

Fixer Upper - Primary on Main
Address
4889 Brigitta Drive, SARASOTA, FL
Price
$ 785,000
Property Attributes
- MLS#N6141089
- TypeSingle Family
- Listing Status Pending
- CountySarasota
- CitySARASOTA
- AreaSarasota
- NeighborhoodFOXFIRE WEST
- Zip34241
- StyleSingle Family Residence
- Year Built1984
- Taxes$ 10462
- Price$ 785,000
- Bedrooms4
- Full Bathrooms2
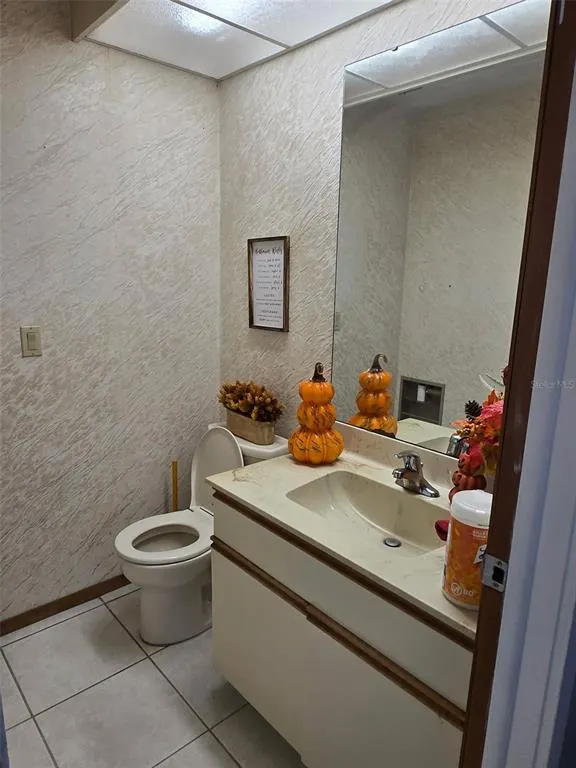
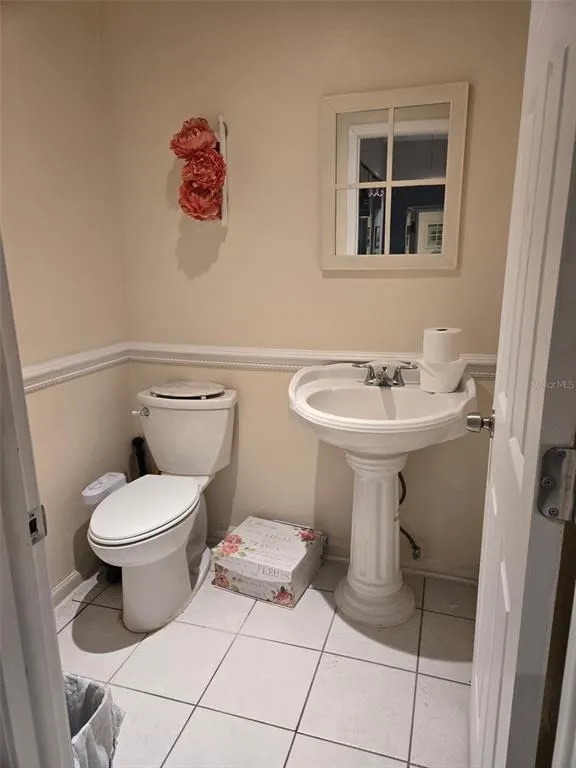
- Half Bathrooms1
- Sqr Footage2834
- Lot Size2.29 Acres
Data Source:
Stellar MLS
Property Description
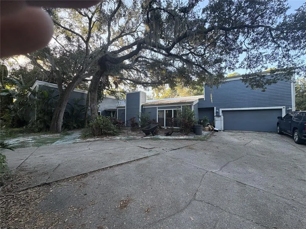
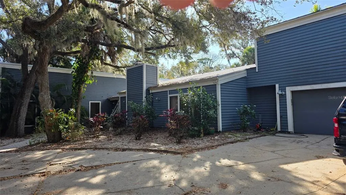
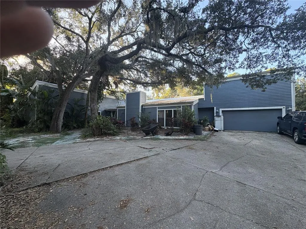
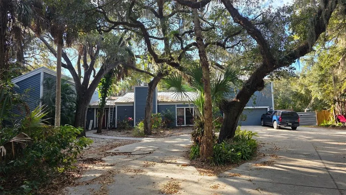
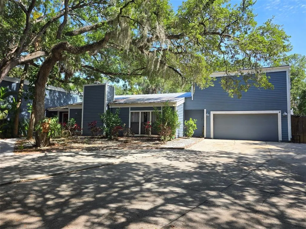
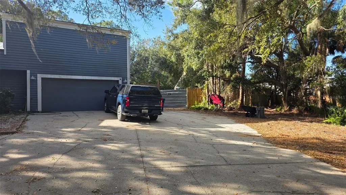
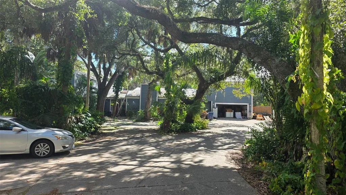
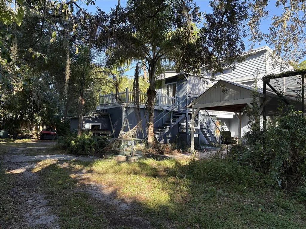
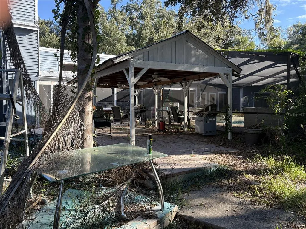
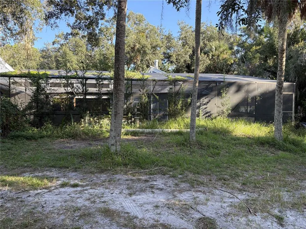
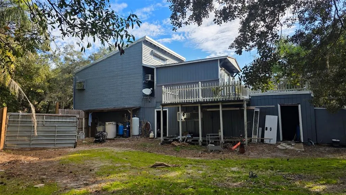
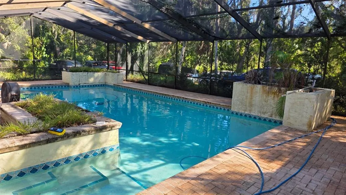
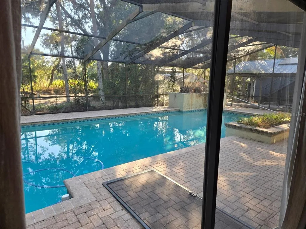
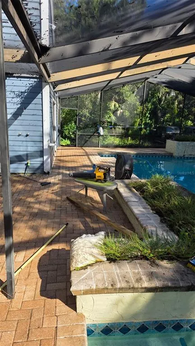
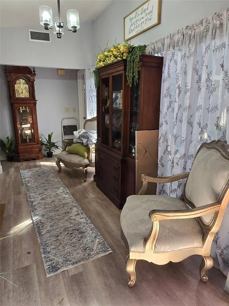
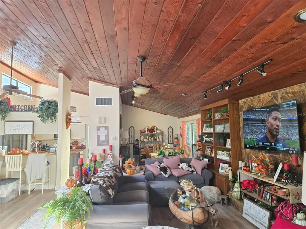
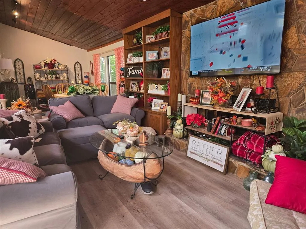
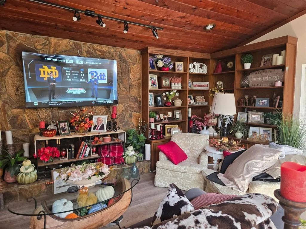
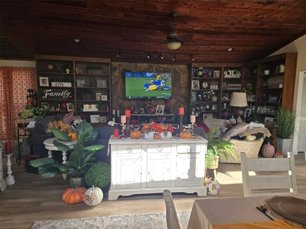
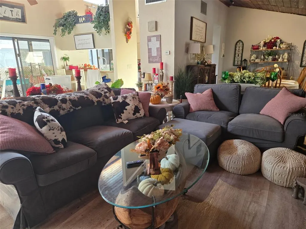
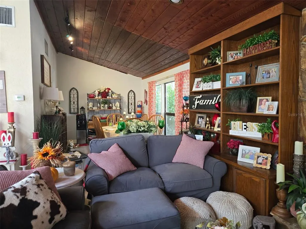

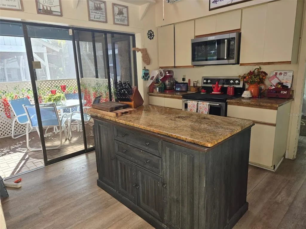
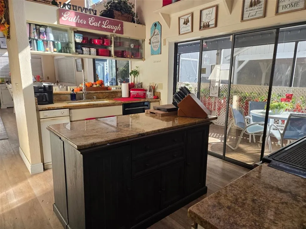
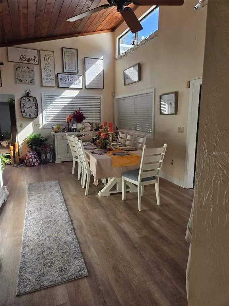
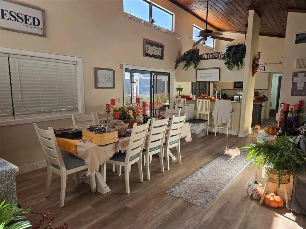
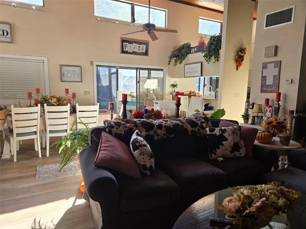
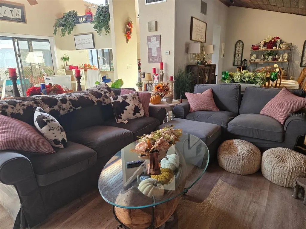
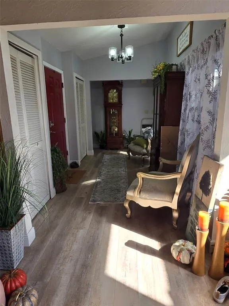
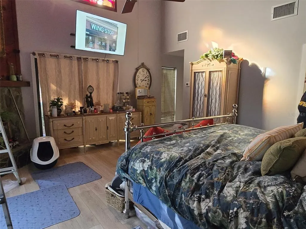
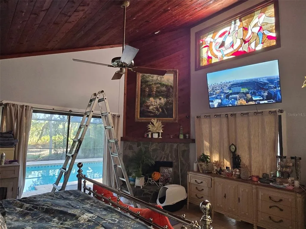
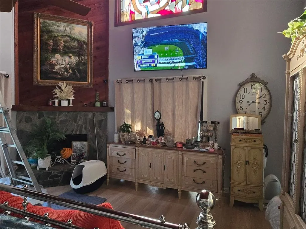
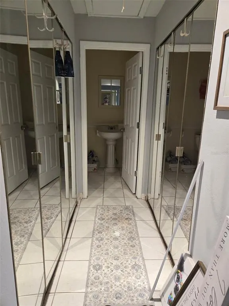
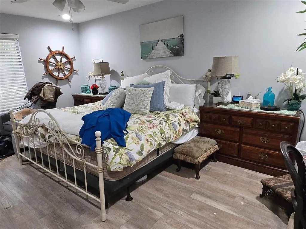
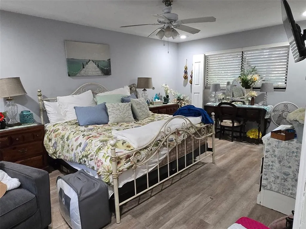
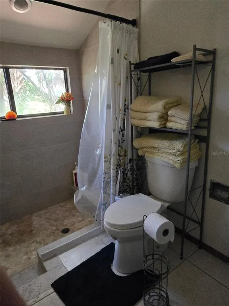
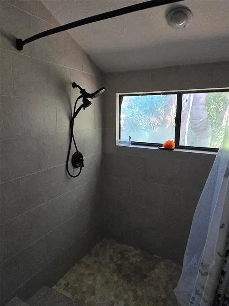
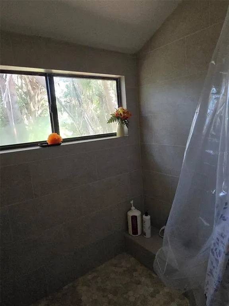
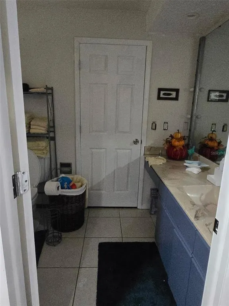

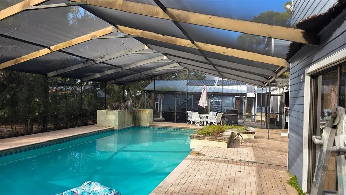
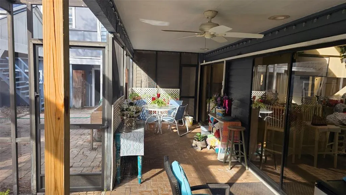
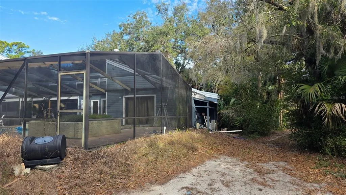
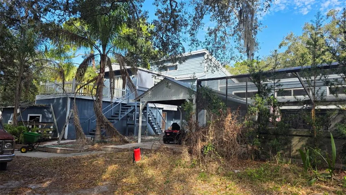
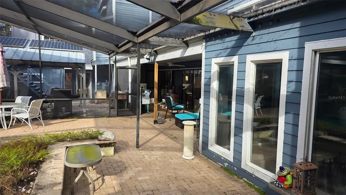
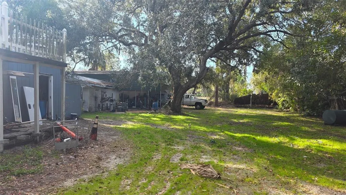
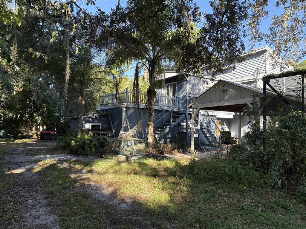
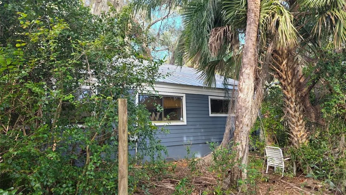
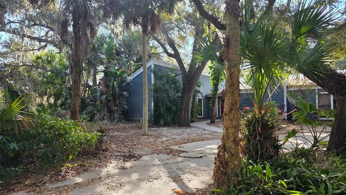
Nestled among mature trees, this home offers incredible potential to become your dream residence with some exterior updates and TLC. Situated on 2.3 acres in the highly desirable Fox Fire West, east of I-75 in Sarasota County, this property truly delivers on location, location, location. Located in a quiet cul-de-sac, the neighborhood features homes starting at $1.1M+. Enjoy the best of both worlds—country-style living while remaining close to everything. Home Depot, Publix, and Walmart are just 5 minutes away, and UTC Mall is only a 15-minute drive. The home features two fireplaces—one in the living room and one in the primary bedroom. The spacious primary suite includes three closets, a large walk-in shower, and a private two-level enclosed sauna. Sliding doors lead directly to the pool, with an additional set opening into a dedicated Jacuzzi room. Two bedrooms share a Jack-and-Jill bathroom, while a separate upstairs bedroom includes two walk-in closets, its own bathroom, and a private exterior entrance—ideal for an older child, guests, or a private retreat. Living and dining areas are an open-concept layout, complemented by an additional formal dining room. Three pocketing sliding glass doors open to an oversized covered pool and lanai with an eat-in area. Beyond the pool, a roofed gazebo with three wired ceiling fans provides the perfect outdoor gathering space. Once you experience this home and envision the possibilities with thoughtful updates or renovation, you’ll immediately see the exceptional value and potential it offers.
| Elementary School | Middle School | High School |
|---|---|---|
| Lakeview Elementary Elementary School | Sarasota Middle Middle School | Riverview High High School |
| Price History | |
|---|---|
| 12/19/2025 | Listed $955,000 |
| 1/2/2026 | 3$930,000 |
| 1/13/2026 | 6$875,000 |
| 4/15/2026 | 9$795,000 |
| 5/29/2026 | 1$785,000 |
General Features
| Sewer | Septic Tank |
|---|---|
| Heating | Central |
| Cooling | Central Air |
| Utilities | Cable Connected |
| Possession | Close Of Escrow |
| Roof | Metal |
| Appliances | Dishwasher,Dryer,Microwave,Range,Refrigerator,Washer |
| Zoning | OUE2 |
| HOA Fee | 1350 |
| Garage Spaces | 2 |
| Pool Features | In Ground |
| Construction Materials | Wood Siding |
| Pets Allowed | Cats OK,Dogs OK |
| Year Built | 1984 |
| Levels | Two |
| Property Subtype | Single Family Residence |
| Tax Year | 2024 |
| Ownership | Fee Simple |
| Assoc Fee Paid Per | Annually |
| County | Sarasota |
| New Construction | false |
| Property Type | Residential |
| Attached Garage | true |
| Subdivision Name | FOXFIRE WEST |
| Facing Direction | South |
| Garage Y/N | true |
| Total Rooms | 4 |
| Full Baths | 2 |
| Status | Pending |
| Directions | Off Clark Rd, go north on Gantt turn right on Proctor Rd turn right on Hoyer Drive turn right on Brigitta Dr House #4889 |
| High School | Riverview High |
| City | SARASOTA |
| Association Name | Foxfire Owners Association |
| Senior Community Y/N | false |
| MLS Area | 34241 - Sarasota |
| Lot Size Units | Acres |
| Lot Size Square Feet | 99621 |
| Carport Spaces | 4 |
| Carport Y/N | true |
| Listing Terms | Cash,Conventional,FHA,VA Loan |
| Spa Features | In Ground |
| Elementary School | Lakeview Elementary |
| Land Lease Y/N | false |
| Tax Annual Amount | 10462.67 |
| Middle/Junior High School | Sarasota Middle |
| Property Condition | Fixer |
| Additional Parcels Y/N | false |
| Lease Considered Y/N | true |
| Virtual Tour | https://www.propertypanorama.com/instaview/stellar/N6141089 |
| Building Area Units | Square Feet |
| Living Area Units | Square Feet |
| Standard Status | Pending |
| Occupancy Type | Owner |
| Tax Lot | 21 |
| Legal Description | LOT 21 FOXFIRE WEST UNIT 1 |
| Minimum Lease | No Minimum |
| Water Access Y/N | false |
| Monthly HOA Amount | 112.5 |
| Water View Y/N | false |
| Flood Zone Code | X |
| In Law Suite YN | true |
| In Law Suite Description | 1 Bathroom,1 Bedroom |
| Flood Zone Code X | Yes |
| DockY/N | false |
Interior Features
| Interior Amenities | Eating Space In Kitchen,Primary Bedroom Main Floor |
|---|---|
| Flooring | Carpet,Engineered Hardwood,Tile |
| Total Stories | 1 |
| Air Conditioning Y/N | true |
| Heating Y/N | true |
| Fireplace Y/N | false |
| Half Baths | 1 |
| Laundry Features | Inside |
| Total Bedrooms | 4 |
| LivingAreaSource | Public Records |
| Total Baths | 3 |
Exterior Features
| Exterior Amenities | Other |
|---|---|
| Water Source | Well |
| Lot Size Area | 2.287 |
| Foundation Details | Block |
| Spa | true |
| Building Area Total | 4759 |
| Lot Size Acres | 2.29 |
| Road Surface Type | Concrete |
| Private Pool | true |
| Waterfront Y/N | false |
| Covered Spaces | 6 |
Amenities
- Foreclosure
- Views
- Short Sale
- New Construction
- Adult 55+
- Lease To Own
- No HOA Fees
- Furnished
- Primary On Main
- Air Conditioning
- Seller Finance
- Green
- Fixer Upper
- Horse
- Golf
- Fireplace
- Deck
- Garage
- Basement
- Pool
Property vs Single Family Average in 34241
Price
Taxes
Year Built
 Copyright © MFRMLS.com All information deemed reliable but not guaranteed. All properties are subject to prior sale, change or withdrawal. Neither listing broker(s) or information provider(s) shall be responsible for any typographical errors, misinformation, misprints and shall be held totally harmless. Listing(s) information is provided for consumers personal, non-commercial use and may not be used for any purpose other than to identify prospective properties consumers may be interested in purchasing. Information on this site was last updated Last updated on August 21, 2026 8:58 PM UTC The listing information on this page last changed on Last updated on August 21, 2026 8:58 PM UTCd. The data relating to real estate for sale on this website comes in part from the Internet Data Exchange program of MFR MLS.
All information deemed reliable but not guaranteed. All properties are subject to prior sale, change or withdrawal. Neither listing broker(s) or information provider(s) shall be responsible for any typographical errors, misinformation, misprints and shall be held totally harmless. Listing(s) information is provided for consumers personal, non-commercial use and may not be used for any purpose other than to identify prospective properties consumers may be interested in purchasing.
Updated on August 21, 2026 8:58 PM UTC
Copyright © MFRMLS.com All information deemed reliable but not guaranteed. All properties are subject to prior sale, change or withdrawal. Neither listing broker(s) or information provider(s) shall be responsible for any typographical errors, misinformation, misprints and shall be held totally harmless. Listing(s) information is provided for consumers personal, non-commercial use and may not be used for any purpose other than to identify prospective properties consumers may be interested in purchasing. Information on this site was last updated Last updated on August 21, 2026 8:58 PM UTC The listing information on this page last changed on Last updated on August 21, 2026 8:58 PM UTCd. The data relating to real estate for sale on this website comes in part from the Internet Data Exchange program of MFR MLS.
All information deemed reliable but not guaranteed. All properties are subject to prior sale, change or withdrawal. Neither listing broker(s) or information provider(s) shall be responsible for any typographical errors, misinformation, misprints and shall be held totally harmless. Listing(s) information is provided for consumers personal, non-commercial use and may not be used for any purpose other than to identify prospective properties consumers may be interested in purchasing.
Updated on August 21, 2026 8:58 PM UTC
