

Waterfront



Address
4981 Hubner Circle, SARASOTA, FL
Price
$ 2,400,000
Property Attributes
- MLS#A4694865
- TypeSingle Family
- Listing Status Pending
- CountySarasota
- CitySARASOTA
- AreaSarasota
- NeighborhoodFOXFIRE WEST
- Zip34241
- StyleCustom Florida
- Year Built2014
- Taxes$ 24756
- Price$ 2,400,000
- Bedrooms4
- Full Bathrooms4
- Half Bathrooms0
- Sqr Footage4036
- Lot Size2 Acres
Data Source:
Stellar MLS
Property Description
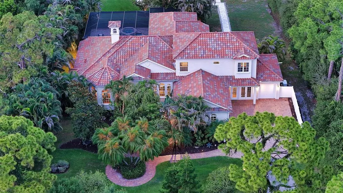
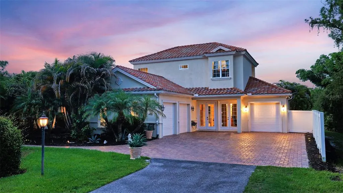
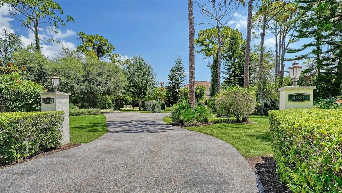
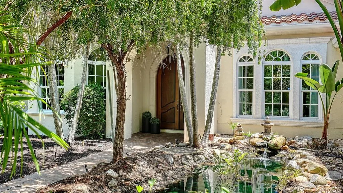
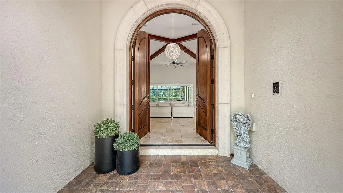
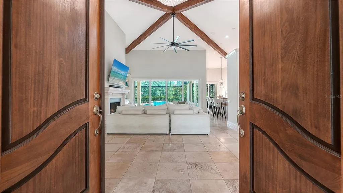
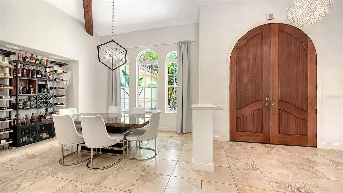
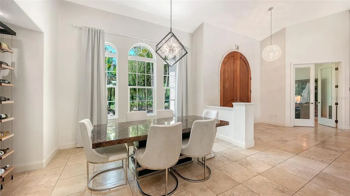
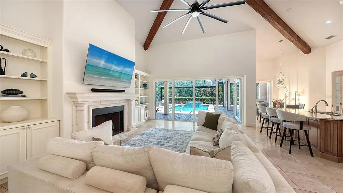
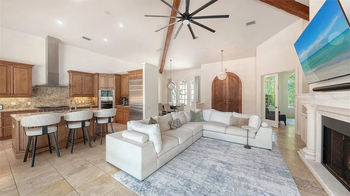
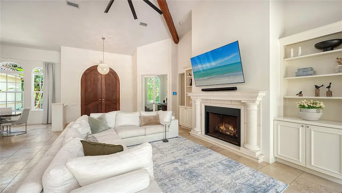
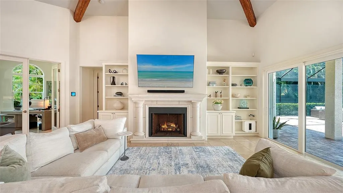
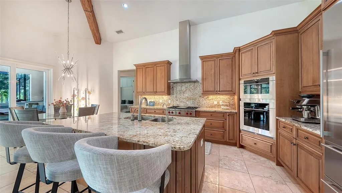
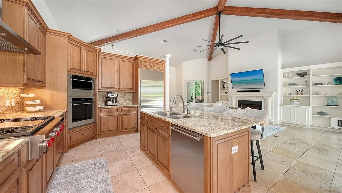
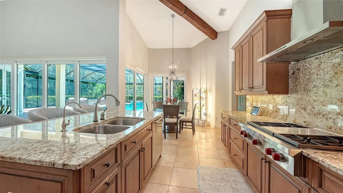
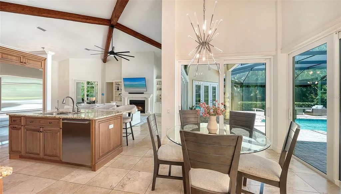
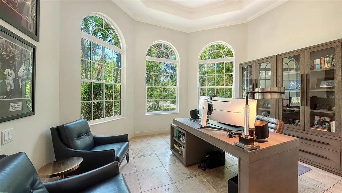
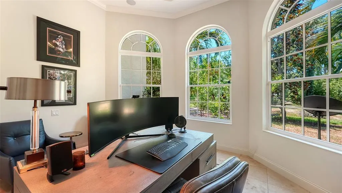
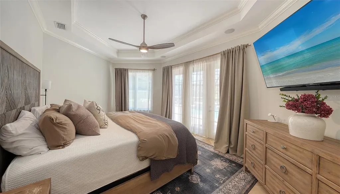
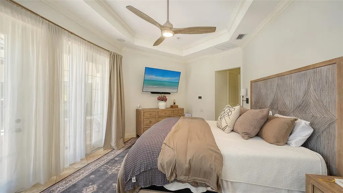
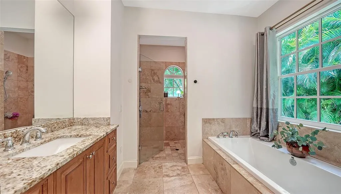
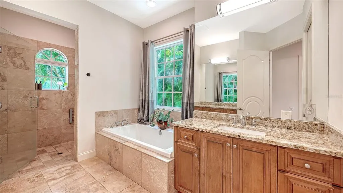
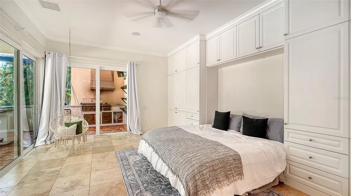
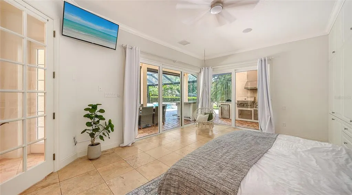
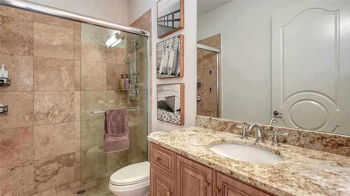
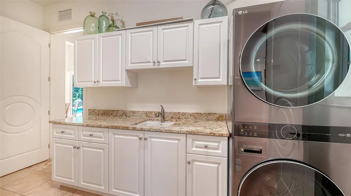
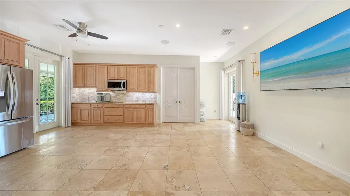
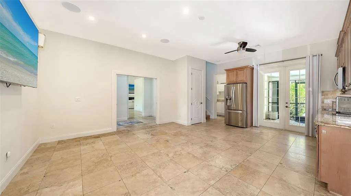
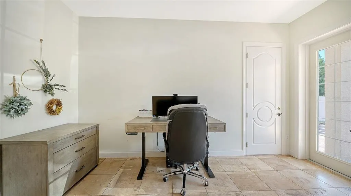
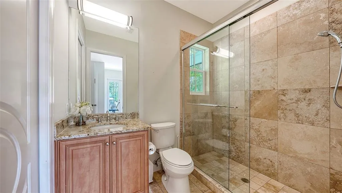
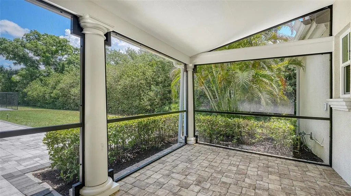
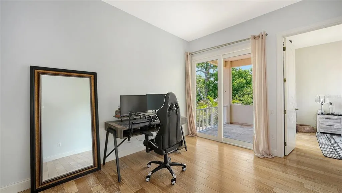
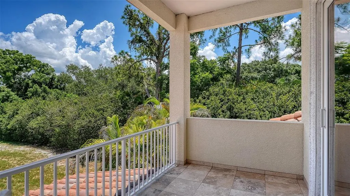
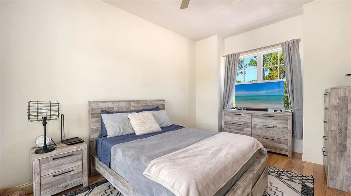
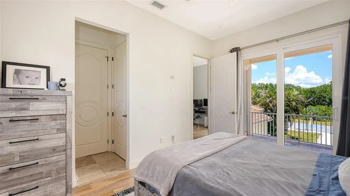
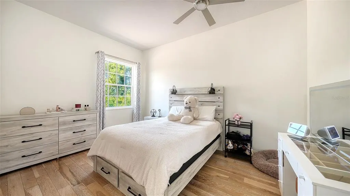
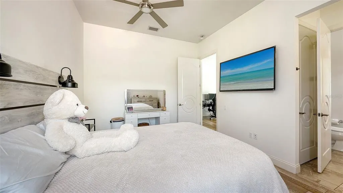
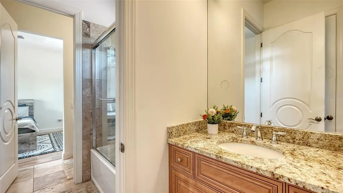
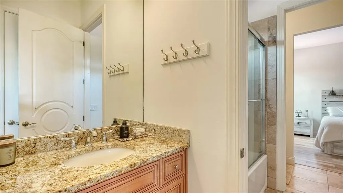
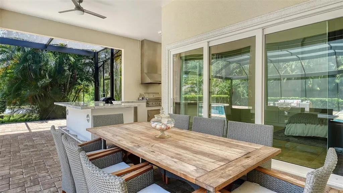
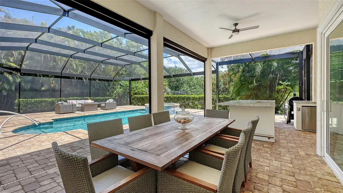
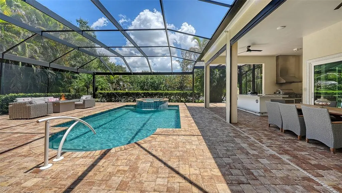
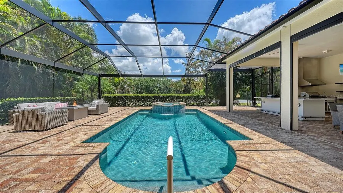
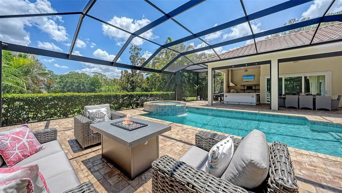
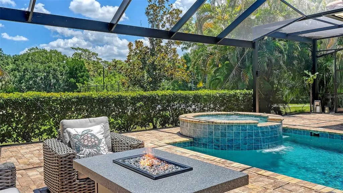
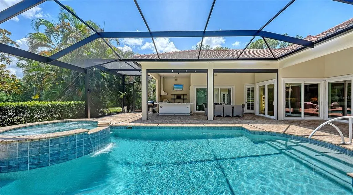
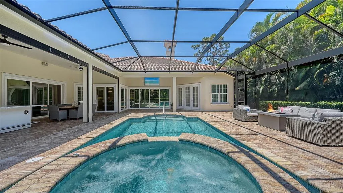
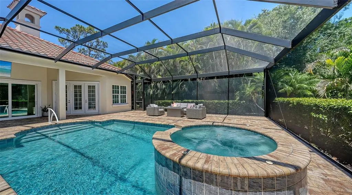
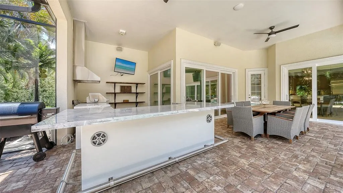
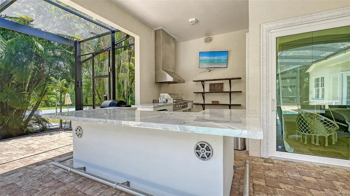
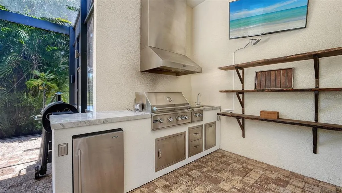
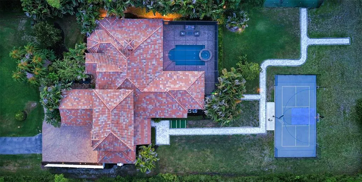
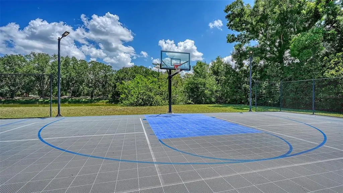
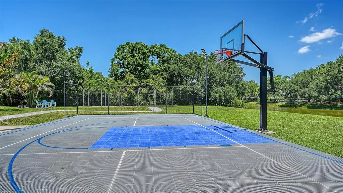
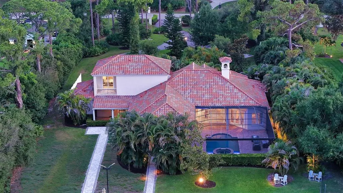
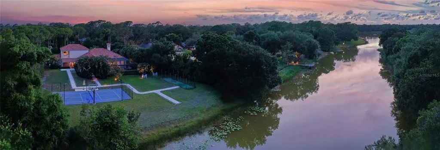
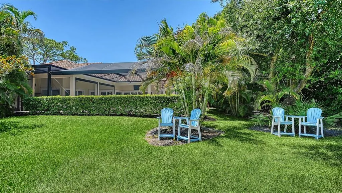
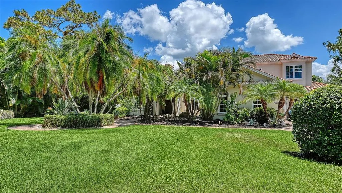
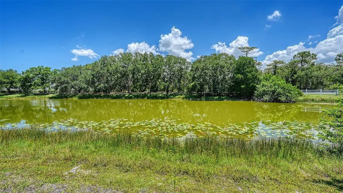
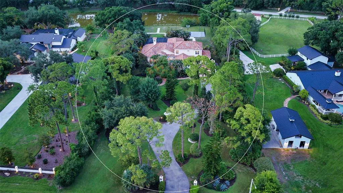
Under contract-accepting backup offers. Crafted by renowned luxury builder Todd Johnston, this legacy estate offers over 4,000 sq/ft of thoughtfully designed living space on two private acres within the sought-after community of Foxfire West. Framed by mature tropical landscaping and tranquil lake views, the property offers a timeless blend of elegant architecture, privacy, and resort-style living. A long, winding driveway welcomes you to the residence, where nearly every room enjoys picturesque views of the surrounding grounds. Designed for both everyday living and effortless entertaining, the home's open floor plan is centered around an expansive chef's kitchen- the true heart of the home. Featuring new Wolf and Sub-Zero appliances (2025), solid wood cabinetry, stone countertops and backsplash, a large center island with abundant storage, vaulted ceilings, and seamless connectivity to the surrounding living and dining spaces, the kitchen serves as the natural gathering place for family and friends. A truly exceptional feature rarely found in today's market is the home's private guest residence. Complete with its own living room, kitchenette, private bedroom and bath, attached one-car garage, and covered lanai, it functions as a true second living quarters- ideal for multigenerational living, extended guests, a live-in caregiver, or long-term visitors without sacrificing privacy for either host or guest. One of the home's most distinctive design elements is its seamless connection to the outdoors. The principal living spaces (great room, kitchen, primary suite, and flexible bonus room) all open directly to the screened lanai, allowing the home to wrap gracefully around the heated pool and spa. Complete with an outdoor kitchen and multiple areas for dining, relaxing, and entertaining, the lanai becomes a true extension of the home's interior, embracing Florida's year-round lifestyle. Rich architectural details, including arched windows, travertine flooring, soaring ceilings, and a wood-burning fireplace, create warmth and character throughout the main living areas. Beyond its architectural beauty, the home has been meticulously maintained with significant recent mechanical upgrades, including newer HVAC systems (2024) and a whole-home generator with a propane tank (2023), providing comfort, efficiency, and peace of mind for years to come. The first-floor primary suite offers a tranquil retreat with dual walk-in closets and direct access to the lanai. A handsome library or study offers the perfect work-from-home space, while the oversized flex room with a built-in Murphy bed provides endless possibilities as a media room, fitness studio, or additional guest accommodations. Upstairs, two generously sized bedrooms, each with its own walk-in closet, are connected by a thoughtfully designed Jack-and-Jill bath featuring two private vanity areas joined by a shared shower and water closet, offering both privacy and functionality. A spacious loft and oversized terrace create an inviting secondary gathering space overlooking the beautifully landscaped property. Beyond the heated pool and spa, the estate grounds feature a private pickleball/sports court, batting cage, expansive lawn, and multiple destinations for entertaining, recreation, or quiet relaxation. Combining timeless craftsmanship, an exceptionally versatile floor plan, recent system upgrades, and an extraordinary setting, this is a rare opportunity to own one of Foxfire West's most distinctive legacy estates.
| Elementary School | Middle School | High School |
|---|---|---|
| Lakeview Elementary Elementary School | Sarasota Middle Middle School | Riverview High High School |
| Price History | |
|---|---|
| 6/27/2026 | Listed $2,400,000 |
General Features
| Sewer | Septic Tank |
|---|---|
| Heating | Electric |
| Cooling | Central Air |
| Utilities | Cable Connected,Electricity Connected,Propane |
| Roof | Tile |
| Appliances | Built-In Oven,Cooktop,Dishwasher,Disposal,Dryer,Exhaust Fan,Freezer,Range Hood,Refrigerator |
| Zoning | OUE2 |
| HOA Fee | 1700 |
| Garage Spaces | 3 |
| Patio/Porch Features | Covered,Deck,Front Porch,Porch,Rear Porch,Screened |
| Architectural Style | Custom,Florida |
| Pool Features | Heated,In Ground |
| Construction Materials | Block,Stucco |
| Pets Allowed | Yes |
| Year Built | 2014 |
| View | Pool,Trees/Woods,Water |
| Levels | Two |
| Property Subtype | Single Family Residence |
| Tax Year | 2025 |
| Ownership | Fee Simple |
| Waterfront Features | Pond |
| Community Features | Horses Allowed |
| Assoc Fee Paid Per | Annually |
| County | Sarasota |
| New Construction | false |
| Property Type | Residential |
| Attached Garage | true |
| Subdivision Name | FOXFIRE WEST |
| Facing Direction | Southwest |
| Garage Y/N | true |
| Other Structures | Outdoor Kitchen,Tennis Court(s) |
| Total Rooms | 11 |
| Full Baths | 4 |
| Status | Pending |
| Directions | Proctor Rd East of I-75, Turn Right (South) into Foxfire West and follow Hubner Circle to the Right - 4981 Hubner is on the Left. |
| High School | Riverview High |
| City | SARASOTA |
| Association Name | Andy Werner |
| Senior Community Y/N | false |
| MLS Area | 34241 - Sarasota |
| Lot Size Units | Acres |
| Lot Size Square Feet | 87120 |
| Carport Y/N | false |
| Listing Terms | Cash,Conventional,FHA,VA Loan |
| Spa Features | Heated |
| Elementary School | Lakeview Elementary |
| Land Lease Y/N | false |
| Tax Annual Amount | 24756.91 |
| Middle/Junior High School | Sarasota Middle |
| Property Condition | Completed |
| Additional Parcels Y/N | false |
| Lease Considered Y/N | true |
| Virtual Tour | https://www.zillow.com/view-imx/57d22999-2b6a-4f69-be3e-6b885cee01d2?setAttribution=mls&wl=true&initialViewType=pano&utm_source=dashboard |
| Building Area Units | Square Feet |
| Living Area Units | Square Feet |
| Builder Name | Todd Johnston |
| Standard Status | Active Under Contract |
| Occupancy Type | Owner |
| Tax Lot | 30 |
| Legal Description | LOT 30 FOXFIRE WEST UNIT 1 |
| Water View | Pond |
| Water Access Type | Pond |
| Minimum Lease | 6 Months |
| Water Access Y/N | true |
| Monthly HOA Amount | 141.67 |
| Additional Rooms | Inside Utility,Interior In-Law Suite w/Private Entry |
| Water View Y/N | true |
| Flood Zone Code | AE, X |
| In Law Suite YN | true |
| In Law Suite Description | 1 Bedroom,Attached,Kitchenette,Private Entrance |
| Flood Zone Code X | Yes |
Interior Features
| Interior Amenities | Ceiling Fan(s),Crown Molding,High Ceilings,Open Floorplan,PrimaryBedroom Upstairs,Split Bedroom,Stone Counters,Thermostat,Vaulted Ceiling(s),Walk-In Closet(s) |
|---|---|
| Flooring | Travertine,Hardwood |
| Furnished Y/N | Negotiable |
| Fireplace Features | Wood Burning |
| Total Stories | 2 |
| Air Conditioning Y/N | true |
| Heating Y/N | true |
| Fireplace Y/N | true |
| Laundry Features | Inside,Laundry Room |
| Total Bedrooms | 4 |
| LivingAreaSource | Public Records |
| Total Baths | 4 |
Exterior Features
| Exterior Amenities | Basketball Court,Courtyard,Irrigation System,Outdoor Grill,Outdoor Kitchen,Rain Gutters,Sliding Doors,Tennis Court(s) |
|---|---|
| Vegetation | Mature Landscaping,Trees/Landscaped |
| Lot Features | In County,Landscaped,Oversized Lot,Private,Zoned for Horses |
| Water Source | Well |
| Lot Size Area | 2 |
| Foundation Details | Slab |
| Spa | true |
| Building Area Total | 5927 |
| Lot Size Acres | 2 |
| Road Surface Type | Paved,Asphalt |
| Private Pool | true |
| Waterfront Y/N | true |
| Covered Spaces | 3 |
| Road Frontage Type | Street Paved,Private Road |
| Road Responsibility | Private Maintained Road |
Amenities
- Foreclosure
- Views
- Short Sale
- New Construction
- Adult 55+
- Lease To Own
- No HOA Fees
- Furnished
- Primary On Main
- Air Conditioning
- Seller Finance
- Green
- Fixer Upper
- Horse
- Golf
- Fireplace
- Deck
- Garage
- Basement
- Pool
Property vs Single Family Average in 34241
Price
Taxes
Year Built
 Copyright © MFRMLS.com All information deemed reliable but not guaranteed. All properties are subject to prior sale, change or withdrawal. Neither listing broker(s) or information provider(s) shall be responsible for any typographical errors, misinformation, misprints and shall be held totally harmless. Listing(s) information is provided for consumers personal, non-commercial use and may not be used for any purpose other than to identify prospective properties consumers may be interested in purchasing. Information on this site was last updated Last updated on August 21, 2026 8:58 PM UTC The listing information on this page last changed on Last updated on August 21, 2026 8:58 PM UTCd. The data relating to real estate for sale on this website comes in part from the Internet Data Exchange program of MFR MLS.
All information deemed reliable but not guaranteed. All properties are subject to prior sale, change or withdrawal. Neither listing broker(s) or information provider(s) shall be responsible for any typographical errors, misinformation, misprints and shall be held totally harmless. Listing(s) information is provided for consumers personal, non-commercial use and may not be used for any purpose other than to identify prospective properties consumers may be interested in purchasing.
Updated on August 21, 2026 8:58 PM UTC
Copyright © MFRMLS.com All information deemed reliable but not guaranteed. All properties are subject to prior sale, change or withdrawal. Neither listing broker(s) or information provider(s) shall be responsible for any typographical errors, misinformation, misprints and shall be held totally harmless. Listing(s) information is provided for consumers personal, non-commercial use and may not be used for any purpose other than to identify prospective properties consumers may be interested in purchasing. Information on this site was last updated Last updated on August 21, 2026 8:58 PM UTC The listing information on this page last changed on Last updated on August 21, 2026 8:58 PM UTCd. The data relating to real estate for sale on this website comes in part from the Internet Data Exchange program of MFR MLS.
All information deemed reliable but not guaranteed. All properties are subject to prior sale, change or withdrawal. Neither listing broker(s) or information provider(s) shall be responsible for any typographical errors, misinformation, misprints and shall be held totally harmless. Listing(s) information is provided for consumers personal, non-commercial use and may not be used for any purpose other than to identify prospective properties consumers may be interested in purchasing.
Updated on August 21, 2026 8:58 PM UTC
