

Views

Address
22409 76th Avenue E, BRADENTON, FL
Price
$ 849,900
Property Attributes
- MLS#A4692391
- TypeSingle Family
- Listing Status Active
- CountyManatee
- CityBRADENTON
- AreaBradenton/Lakewood Ranch Area
- NeighborhoodPOMELLO CITY CENTRAL UNIT
- Zip34211
- StyleSingle Family Residence
- Year Built2003
- Taxes$ 18035
- Price$ 849,900
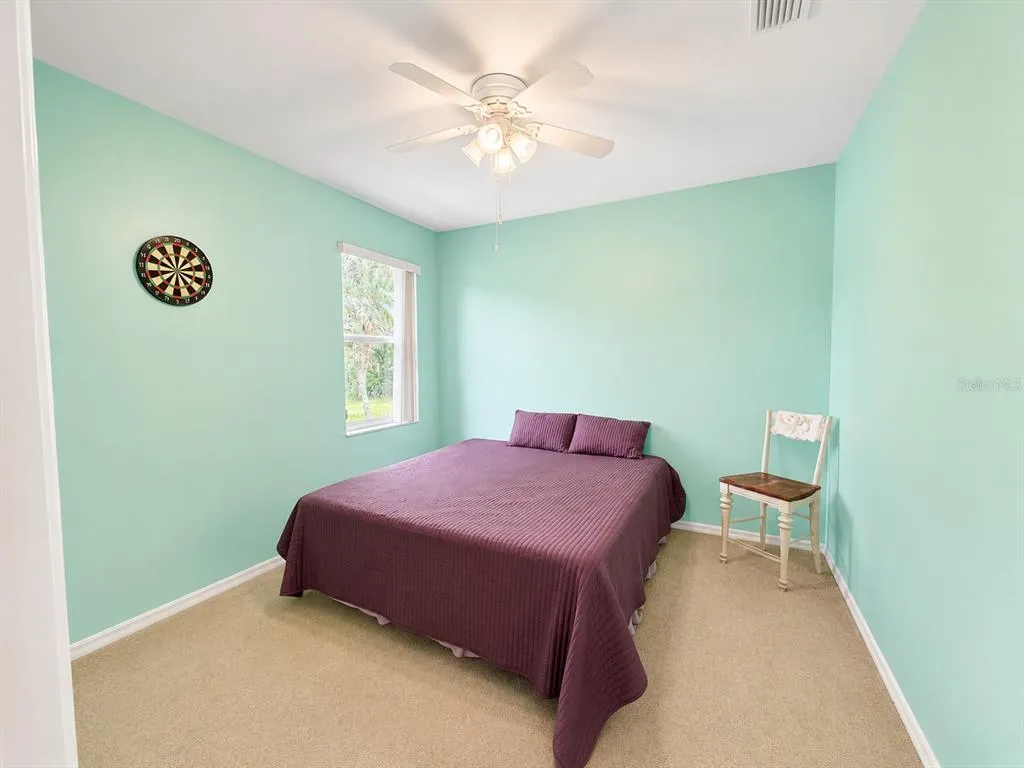
- Bedrooms4
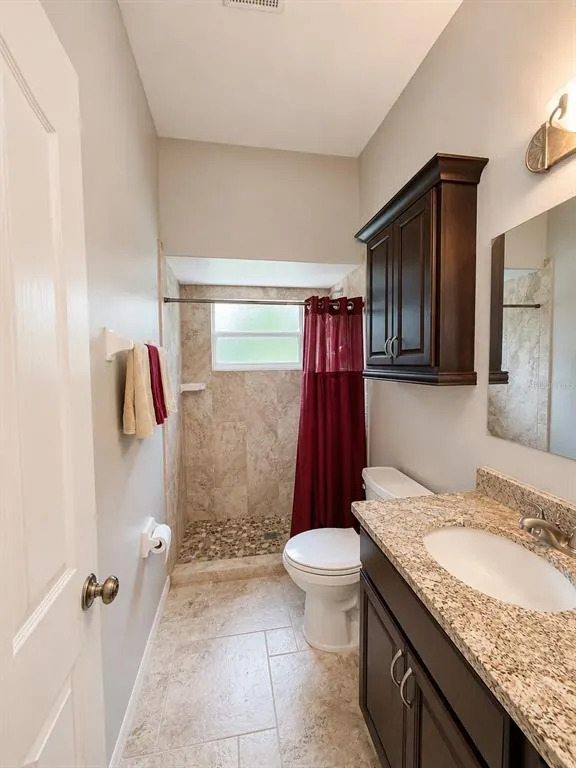
- Full Bathrooms3
- Half Bathrooms0
- Sqr Footage2682
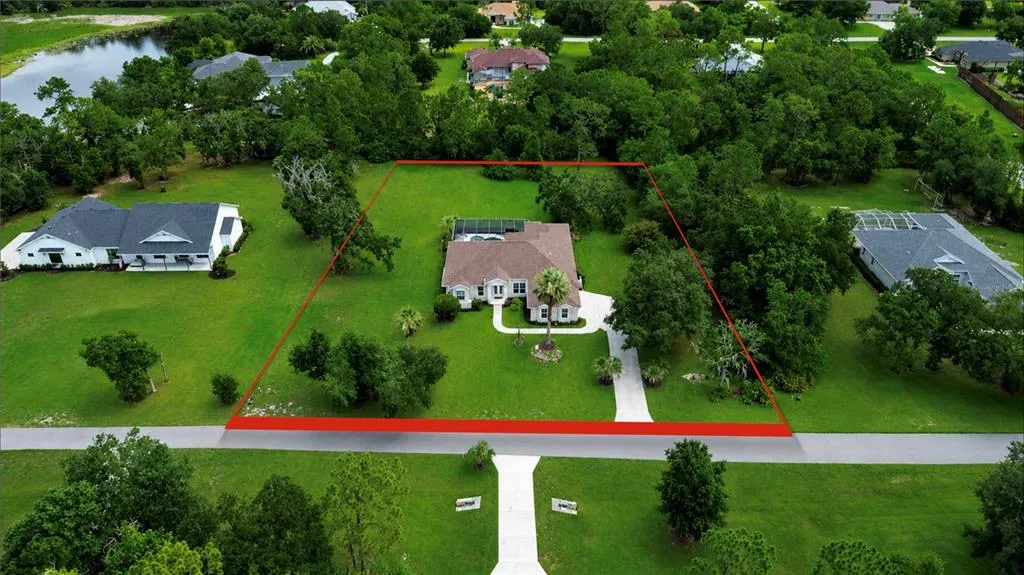
- Lot Size1.52 Acres
Data Source:
Stellar MLS
Property Description
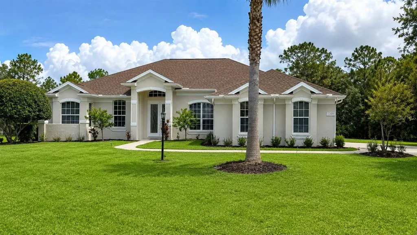
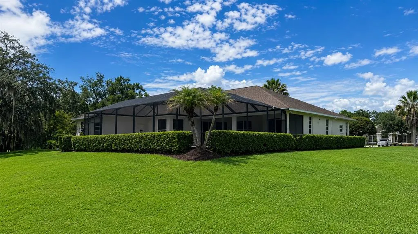
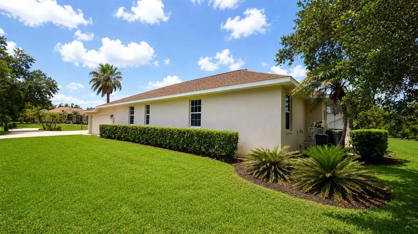
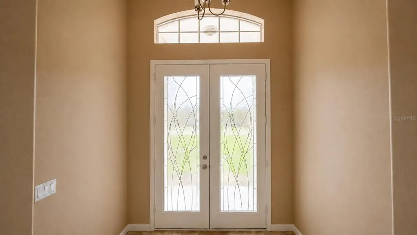
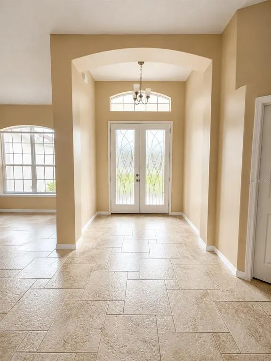
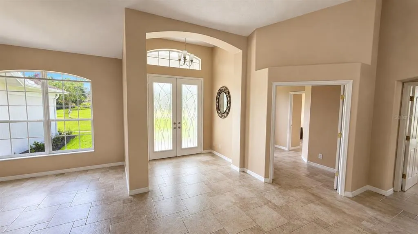
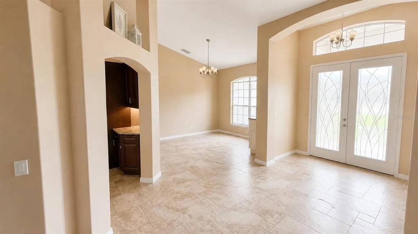
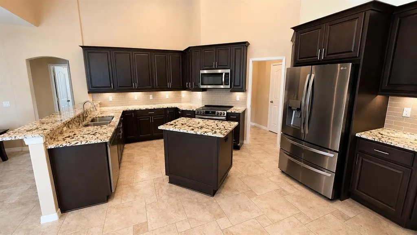
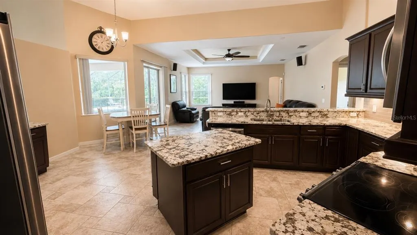
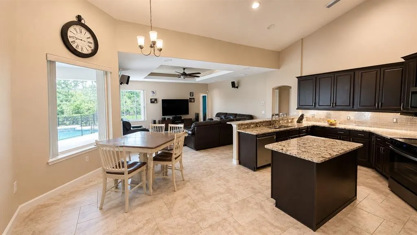
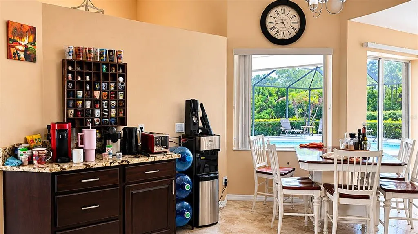
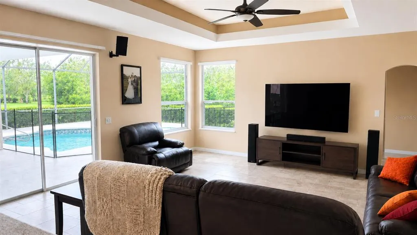
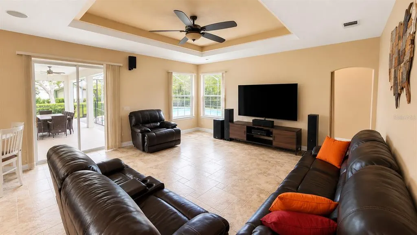
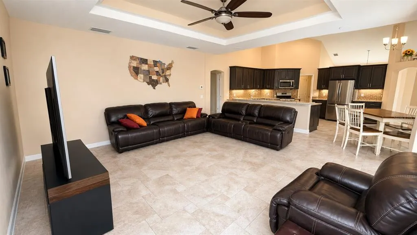
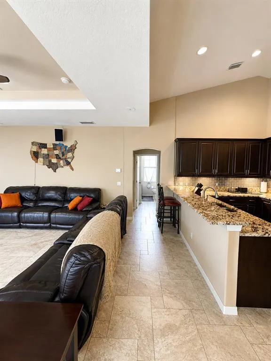
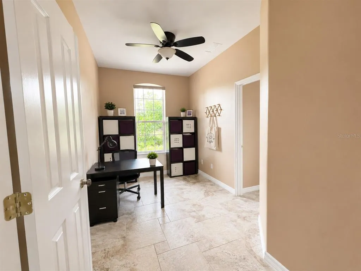
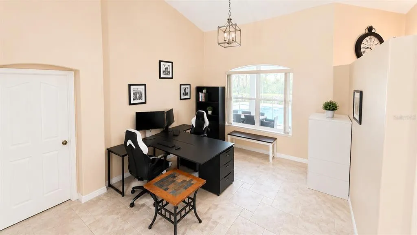
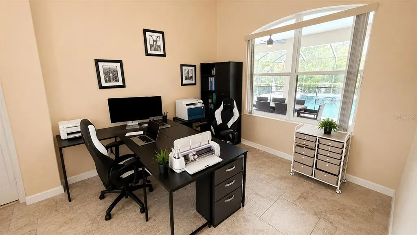
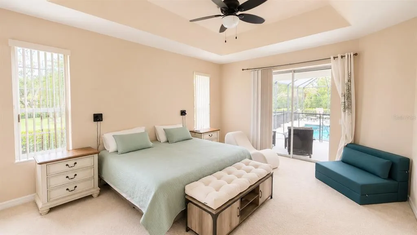
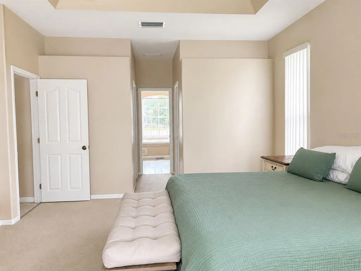
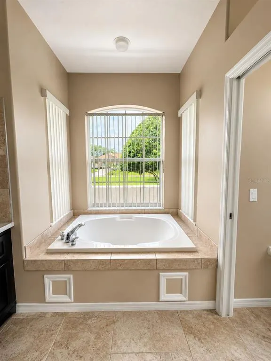
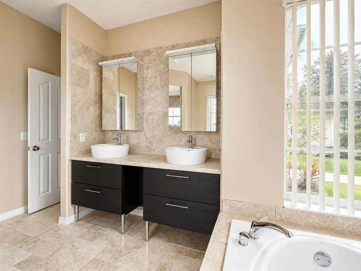
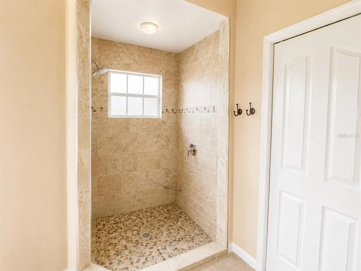
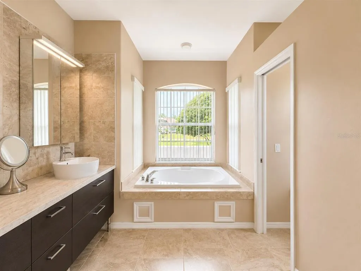
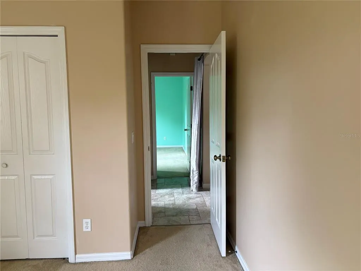
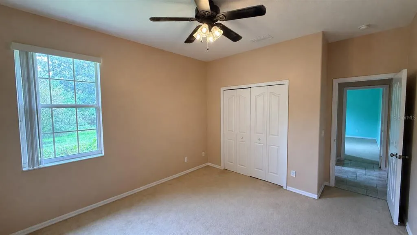
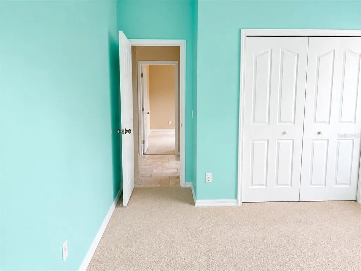
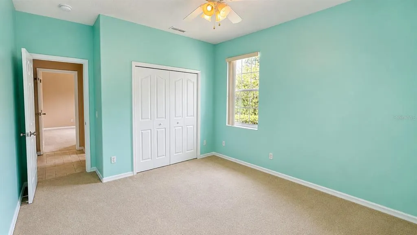
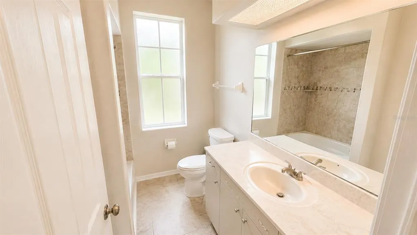
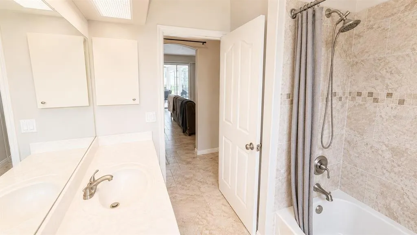
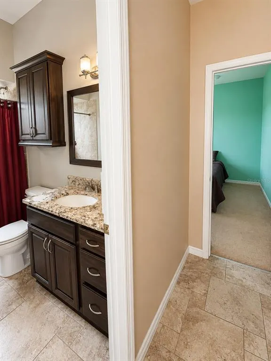
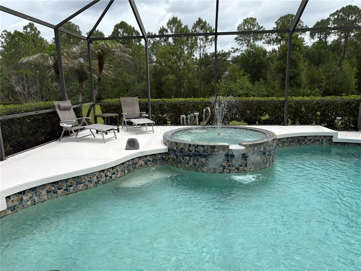
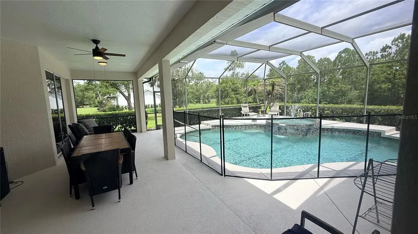
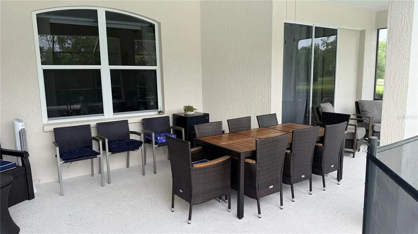
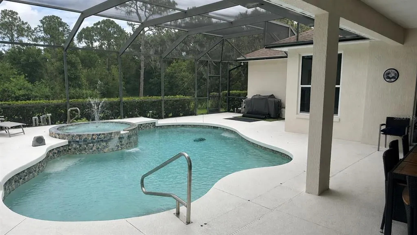
If you are searching for your own expansive, private oasis look no further! This welcoming salt water pool home in the seldom available Grand Oaks neighborhood is a rare gem. Surrounded by a tree line, the backyard offers a peacefulness found in nature or a giant playground for the family! The kitchen is open to the family room and has a great view and easy access to the pool for enjoyable entertaining. You can also step out onto your lanai from your primary suite and enjoy the serenity as well. With a split floor plan that includes 4 bedrooms and 3 bathrooms and a flex room there is plenty of space for a family to make this their home. The most recent updates include a new roof (2023), new glass front door (2022) to brighten the entry and front rooms, and the exterior was painted in April 2026. Grand Oaks has a low HOA fee, NO CDD fees and room to park your boat /RV. This quiet neighborhood is located close to downtown Lakewood Ranch, Waterside, UTC mall, SRQ airport, and many other attractions that Sarasota and Bradenton residents enjoy including several Gulf beaches.
| Elementary School | Middle School | High School |
|---|---|---|
| Gullett Elementary Elementary School | Dr Mona Jain Middle Middle School | Lakewood Ranch High High School |
| Price History | |
|---|---|
| 6/4/2026 | Listed $849,900 |
General Features
| Sewer | Septic Tank |
|---|---|
| Heating | Central |
| Cooling | Central Air |
| Utilities | BB/HS Internet Available,Cable Available,Electricity Connected |
| Roof | Shingle |
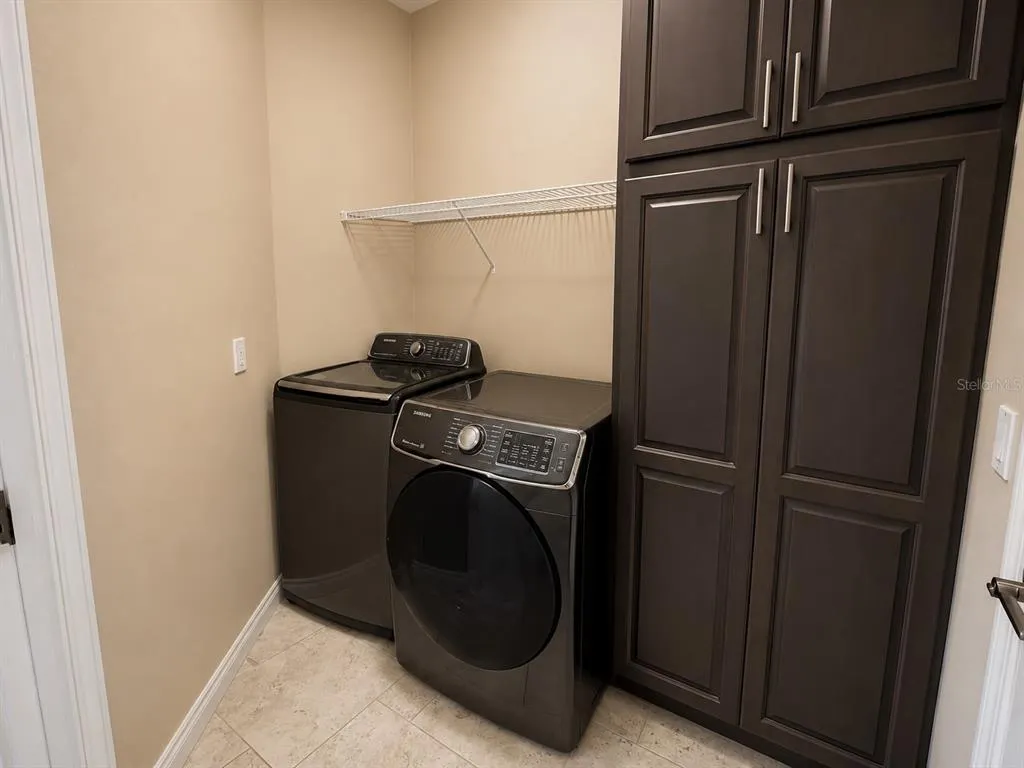
| Appliances | Dishwasher,Disposal,Dryer,Microwave,Range,Refrigerator,Washer,Water Filtration System |
| Zoning | RESI |
| HOA Fee | 500 |
| Garage Spaces | 3 |
| Patio/Porch Features | Covered,Deck,Screened |
| Pool Features | Child Safety Fence,Gunite,In Ground,Lighting,Salt Water |
| Security Features | Security System,Smoke Detector(s) |
| Construction Materials | Block,Stucco |
| Pets Allowed | Yes |
| Year Built | 2003 |
| View | Pool,Trees/Woods |
| Levels | One |
| Property Subtype | Single Family Residence |
| Tax Year | 2025 |
| Ownership | Fee Simple |
| Assoc Fee Paid Per | Semi-Annually |
| County | Manatee |
| New Construction | false |
| Property Type | Residential |
| Attached Garage | true |
| Subdivision Name | POMELLO CITY CENTRAL UNIT |
| Facing Direction | South |
| Garage Y/N | true |
| Total Rooms | 12 |
| Full Baths | 3 |
| Status | Active |
| Directions | From the north, exit State Road 70 and go east. Turn left onto 225th St. E., turn left onto 76th Ave E. The property is on the right. From the south, exit University and go east. Turn left onto Bourneside Blvd., turn right on State Road 70, turn left onto 225th St E., turn left onto 76th Ave E. The property is on the right. |
| High School | Lakewood Ranch High |
| City | BRADENTON |
| Association Name | Miller Mgmt/ Debbie Miller |
| Senior Community Y/N | false |
| MLS Area | 34211 - Bradenton/Lakewood Ranch Area |
| Lot Size Units | Acres |
| Lot Size Square Feet | 66211 |
| Carport Y/N | false |
| Listing Terms | Cash,Conventional |
| Elementary School | Gullett Elementary |
| Property Attached Y/N | false |
| Land Lease Y/N | false |
| Tax Annual Amount | 18035 |
| Middle/Junior High School | Dr Mona Jain Middle |
| Property Condition | Completed |
| Additional Parcels Y/N | false |
| Lease Considered Y/N | true |
| Virtual Tour | https://www.propertypanorama.com/instaview/stellar/A4692391 |
| Building Area Units | Square Feet |
| Living Area Units | Square Feet |
| Standard Status | Active |
| Occupancy Type | Owner |
| Tax Lot | 37 |
| Legal Description | TRACT 8 GRAND OAKS AT PANTHER RIDGE: LOTS 37 THROUGH 40 & LOTS 57 THROUGH 60 BLK 11 AS PER POMELLO CITY CENTRAL UNIT PB 6 P 62, TOGETHER WITH VARIOUS VACATED PLATTED R/W, ALL |
| Minimum Lease | 1-7 Days |
| Water Access Y/N | false |
| Monthly HOA Amount | 83.33 |
| Additional Rooms | Attic,Den/Library/Office,Family Room,Formal Dining Room Separate,Formal Living Room Separate,Inside Utility |
| Water View Y/N | false |
| Flood Zone Code | X |
| In Law Suite YN | false |
| Flood Zone Code X | Yes |
| DockY/N | false |
Interior Features
| Interior Amenities | Ceiling Fan(s),Eating Space In Kitchen,High Ceilings,Kitchen/Family Room Combo,Open Floorplan,Split Bedroom,Stone Counters |
|---|---|
| Flooring | Carpet,Tile |
| Furnished Y/N | Unfurnished |
| Total Stories | 1 |
| Air Conditioning Y/N | true |
| Heating Y/N | true |
| Fireplace Y/N | false |
| Laundry Features | Inside,Laundry Room |
| Total Bedrooms | 4 |
| LivingAreaSource | Public Records |
| Total Baths | 3 |
Exterior Features
| Exterior Amenities | Irrigation System,Lighting,Rain Gutters,Sliding Doors |
|---|---|
| Vegetation | Fruit Trees,Mature Landscaping,Trees/Landscaped,Wooded |
| Parking Features | Garage Door Opener,Garage Faces Side |
| Lot Features | Cul-De-Sac,Landscaped,Oversized Lot,Street Dead-End |
| Water Source | Well |
| Lot Size Area | 1.52 |
| Foundation Details | Slab |
| Spa | true |
| Building Area Total | 3734 |
| Lot Size Acres | 1.52 |
| Road Surface Type | Paved,Asphalt |
| Private Pool | true |
| Waterfront Y/N | false |
| Covered Spaces | 3 |
| Road Frontage Type | Street Dead-End,Street Paved |
Amenities
- Foreclosure
- Views
- Short Sale
- New Construction
- Adult 55+
- Lease To Own
- No HOA Fees
- Furnished
- Primary On Main
- Air Conditioning
- Seller Finance
- Green
- Fixer Upper
- Horse
- Golf
- Fireplace
- Deck
- Garage
- Basement
- Pool
Property vs Single Family Average in 34211
Price
Taxes
Year Built
 Copyright © MFRMLS.com All information deemed reliable but not guaranteed. All properties are subject to prior sale, change or withdrawal. Neither listing broker(s) or information provider(s) shall be responsible for any typographical errors, misinformation, misprints and shall be held totally harmless. Listing(s) information is provided for consumers personal, non-commercial use and may not be used for any purpose other than to identify prospective properties consumers may be interested in purchasing. Information on this site was last updated Last updated on August 21, 2026 8:58 PM UTC The listing information on this page last changed on Last updated on August 21, 2026 8:58 PM UTCd. The data relating to real estate for sale on this website comes in part from the Internet Data Exchange program of MFR MLS.
All information deemed reliable but not guaranteed. All properties are subject to prior sale, change or withdrawal. Neither listing broker(s) or information provider(s) shall be responsible for any typographical errors, misinformation, misprints and shall be held totally harmless. Listing(s) information is provided for consumers personal, non-commercial use and may not be used for any purpose other than to identify prospective properties consumers may be interested in purchasing.
Updated on August 21, 2026 8:58 PM UTC
Copyright © MFRMLS.com All information deemed reliable but not guaranteed. All properties are subject to prior sale, change or withdrawal. Neither listing broker(s) or information provider(s) shall be responsible for any typographical errors, misinformation, misprints and shall be held totally harmless. Listing(s) information is provided for consumers personal, non-commercial use and may not be used for any purpose other than to identify prospective properties consumers may be interested in purchasing. Information on this site was last updated Last updated on August 21, 2026 8:58 PM UTC The listing information on this page last changed on Last updated on August 21, 2026 8:58 PM UTCd. The data relating to real estate for sale on this website comes in part from the Internet Data Exchange program of MFR MLS.
All information deemed reliable but not guaranteed. All properties are subject to prior sale, change or withdrawal. Neither listing broker(s) or information provider(s) shall be responsible for any typographical errors, misinformation, misprints and shall be held totally harmless. Listing(s) information is provided for consumers personal, non-commercial use and may not be used for any purpose other than to identify prospective properties consumers may be interested in purchasing.
Updated on August 21, 2026 8:58 PM UTC
