

Waterfront - Primary on Main

Address
20207 77th Avenue E, BRADENTON, FL
Price
$ 2,000,000
Property Attributes
- MLS#A4698566
- TypeSingle Family
- Listing Status Active
- CountyManatee
- CityBRADENTON
- AreaBradenton/Lakewood Ranch/Lakewood Rch
- NeighborhoodPOMELLO CITY CENTRAL UNIT
- Zip34202
- StyleSingle Family Residence
- Year Built2000
- Taxes$ 7685
- Price$ 2,000,000
- Bedrooms4
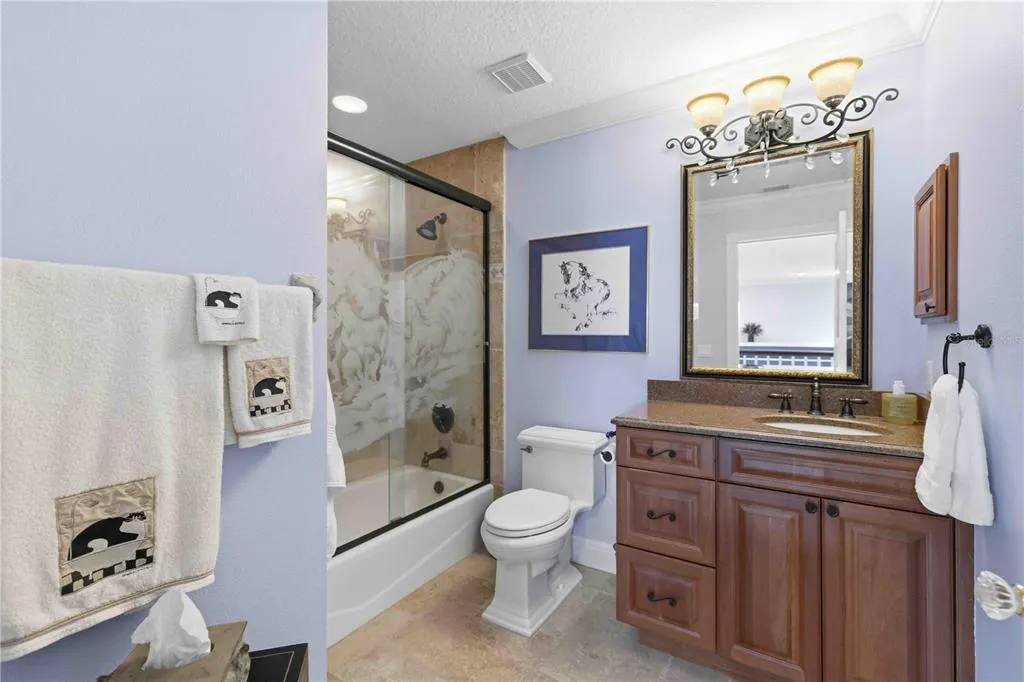
- Full Bathrooms3
- Half Bathrooms1
- Sqr Footage4062
- Lot Size9.26 Acres
Data Source:
Stellar MLS
Property Description
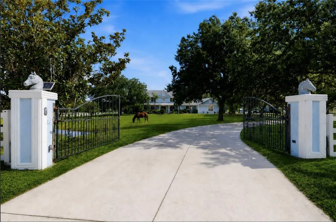
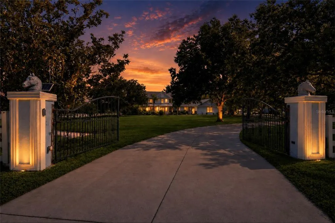
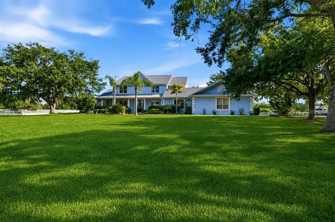
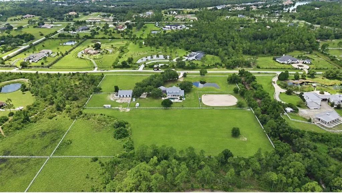
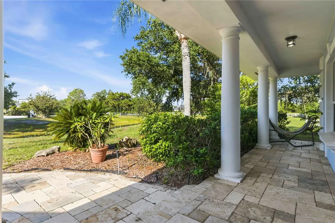
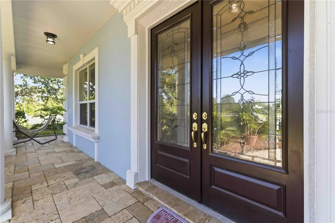
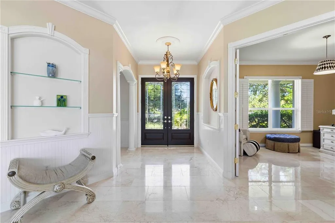
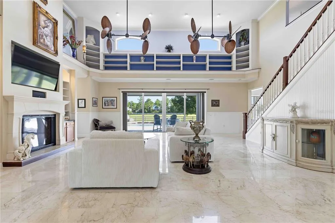
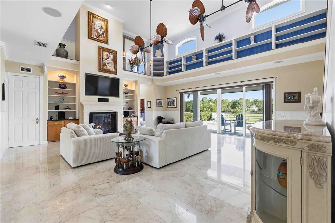
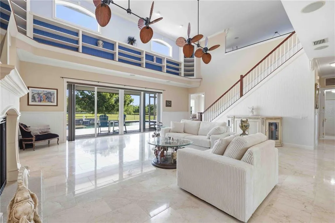
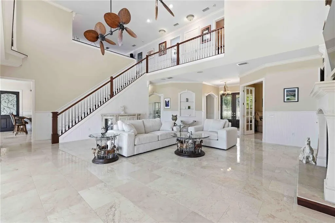
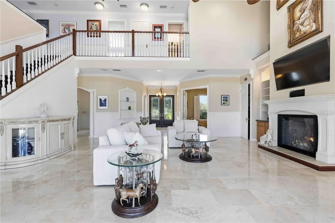
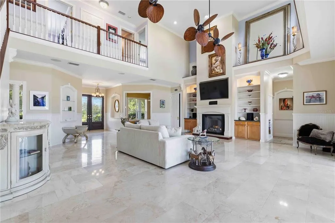
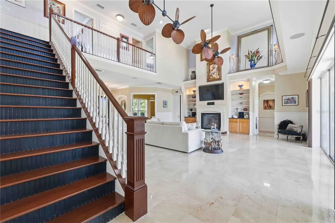
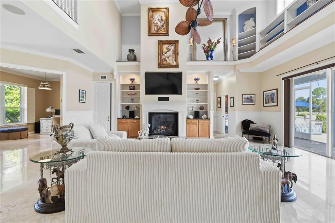
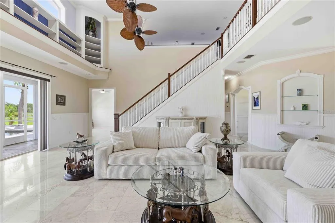
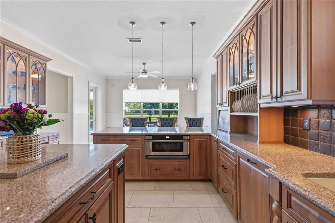
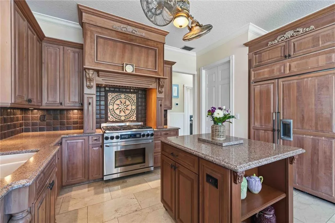
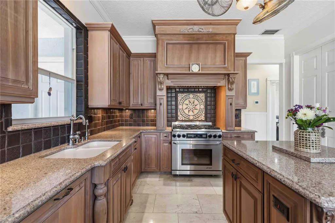
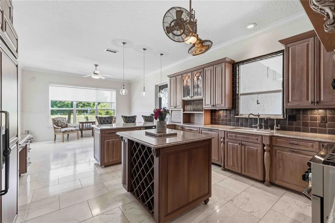
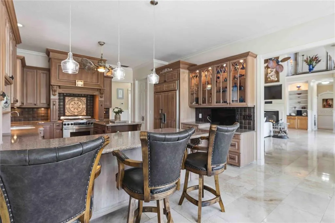
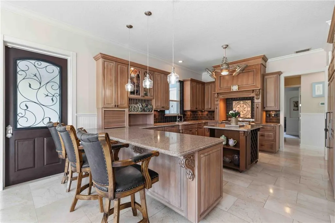
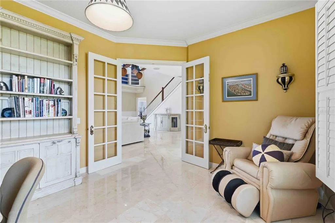
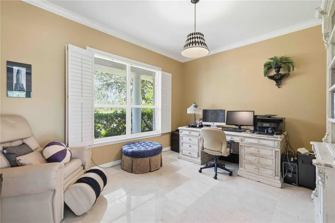
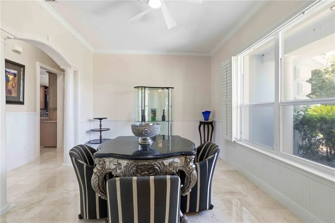
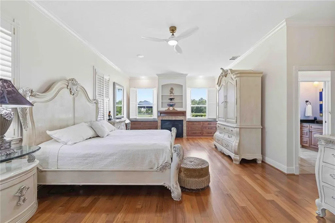
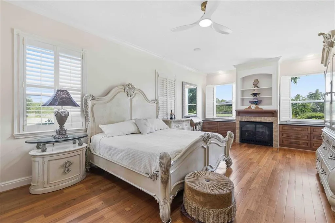
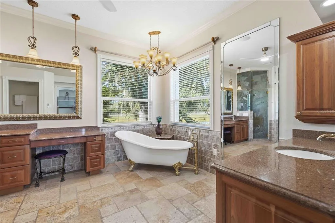
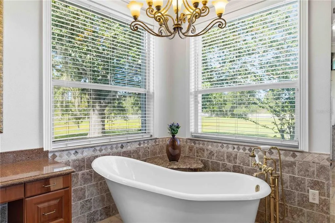
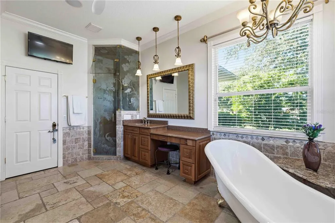
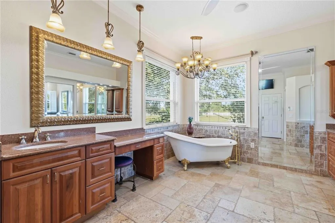
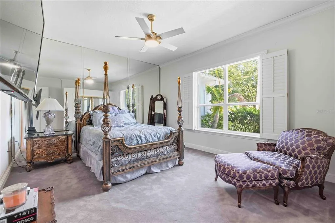
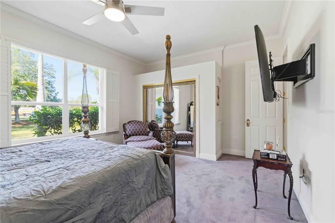
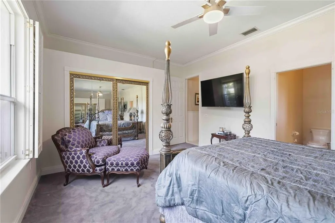
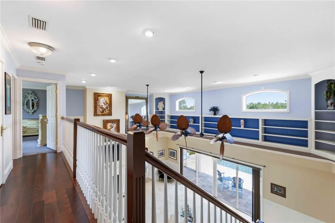
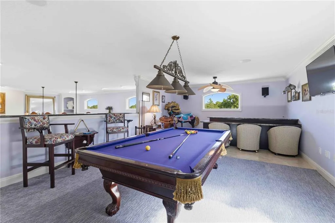
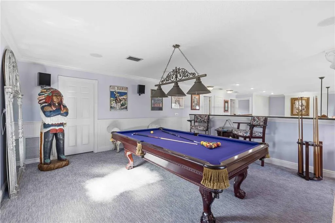
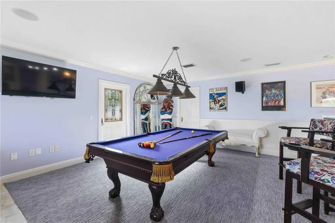
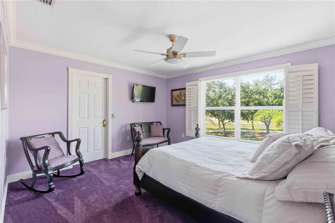
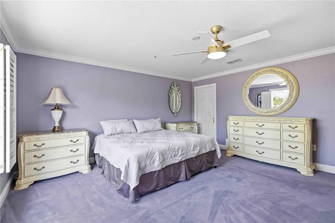
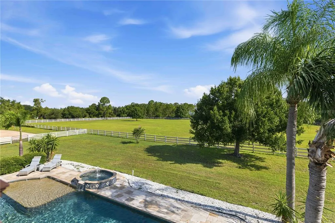
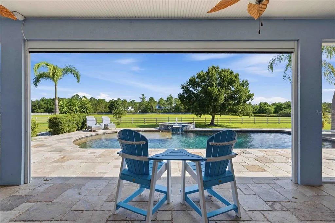
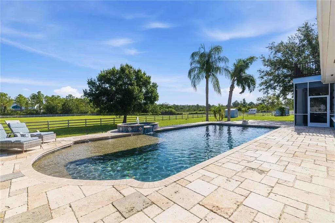
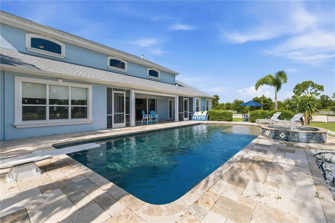
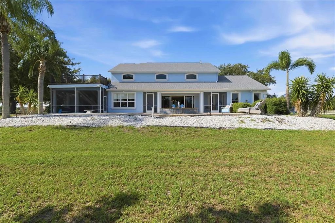
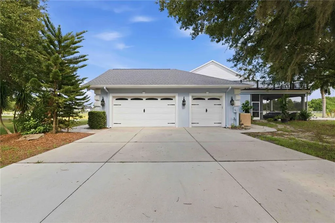
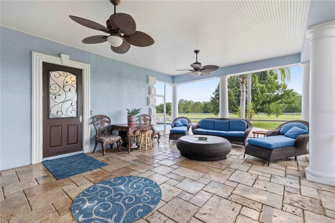
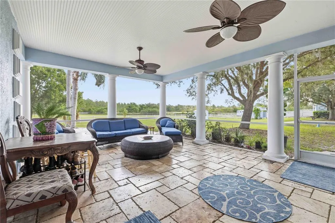
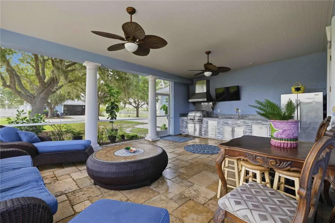
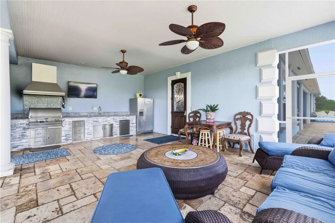
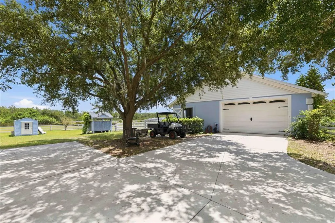
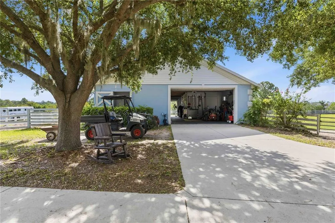
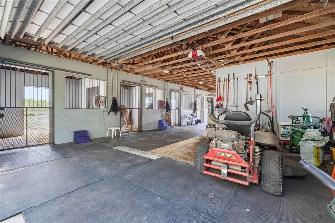
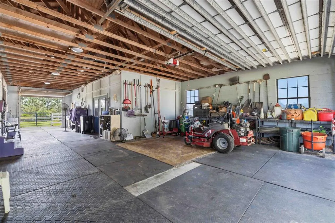
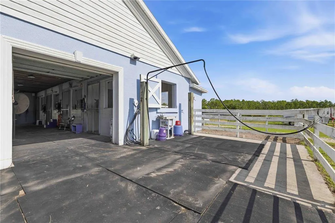
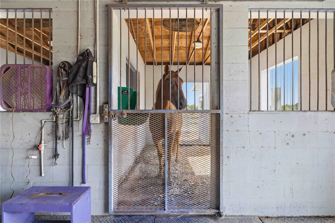
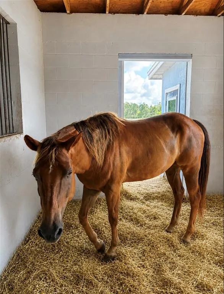
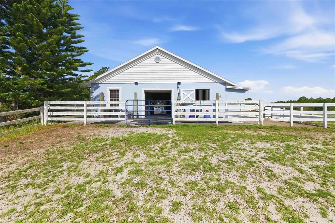
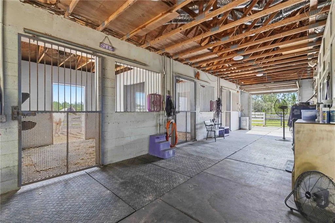
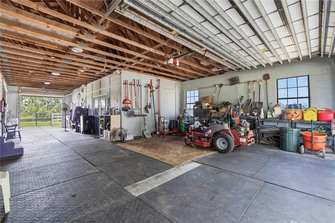
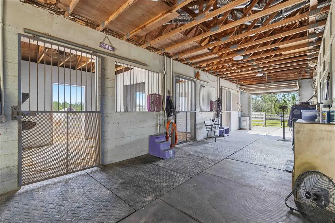
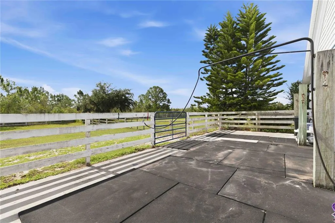
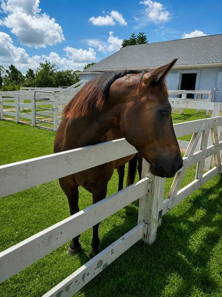
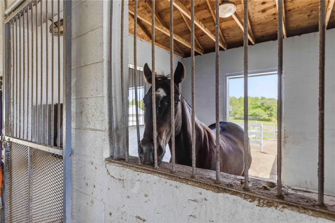
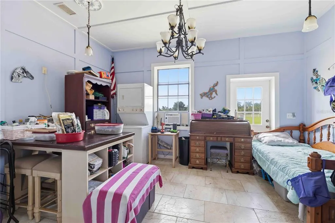
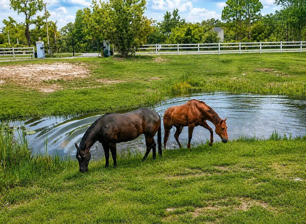
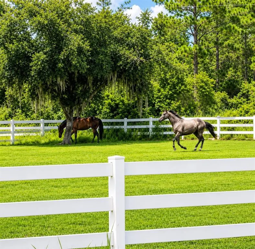
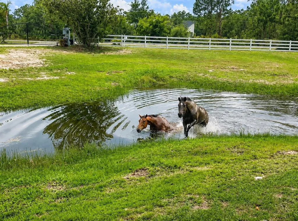
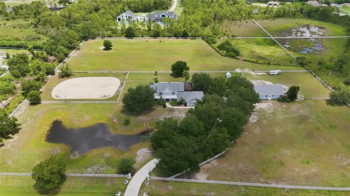
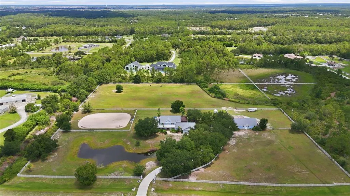
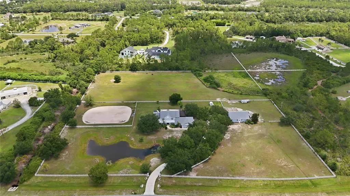
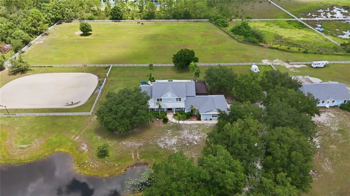
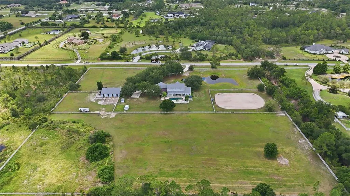
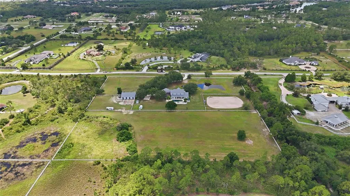
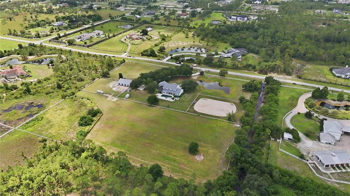
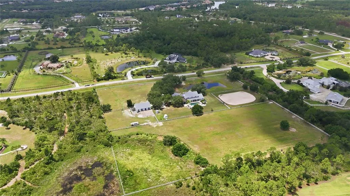
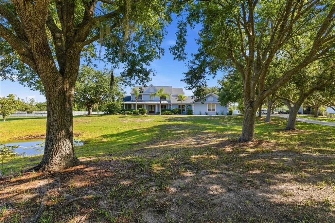
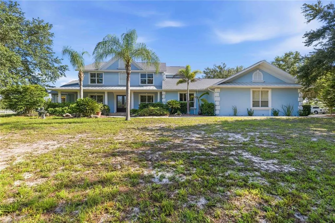
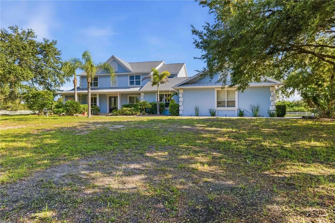
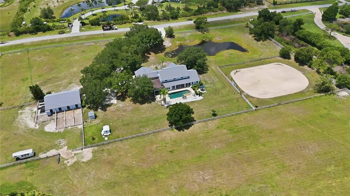
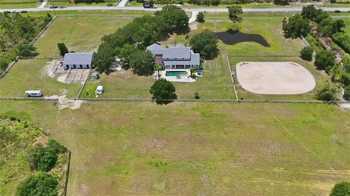
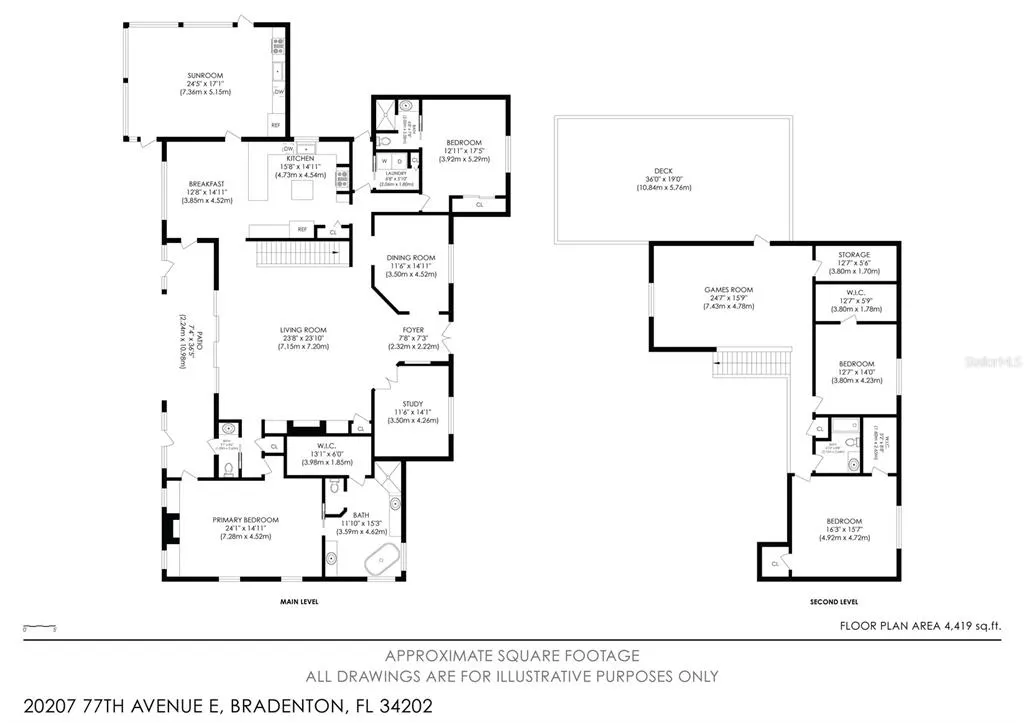
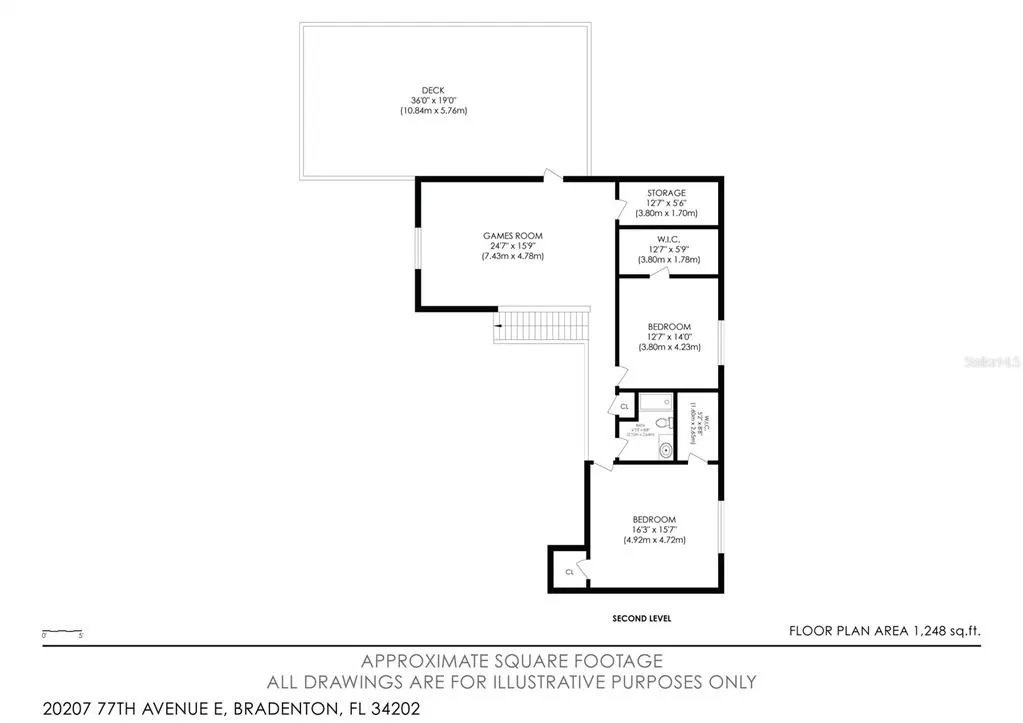
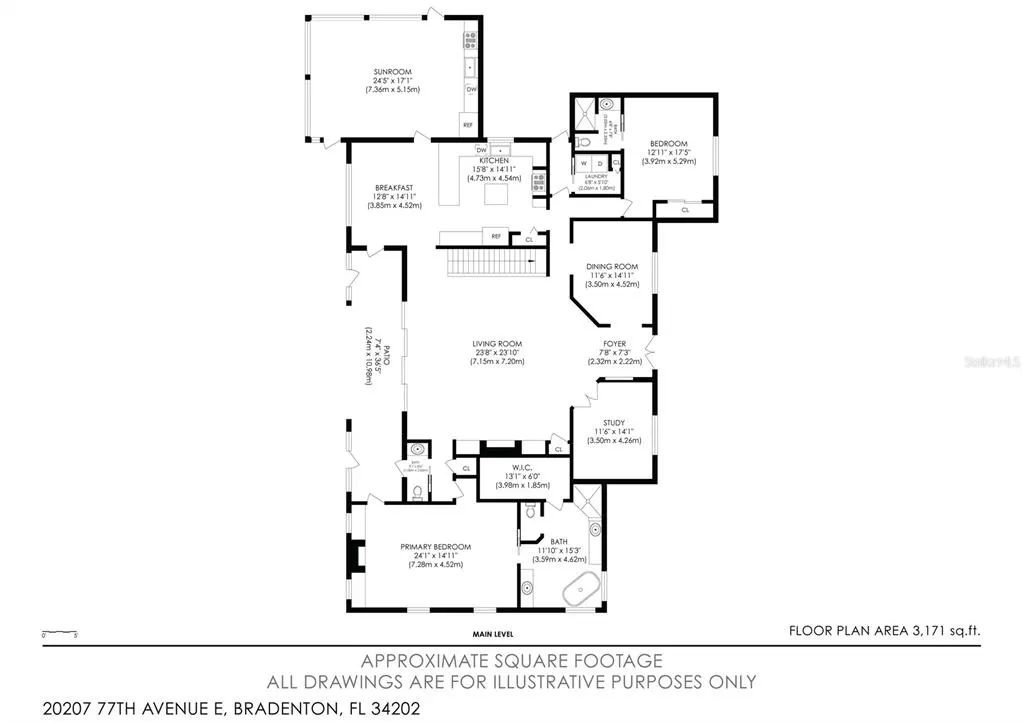
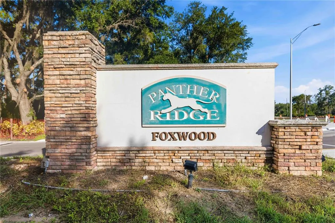
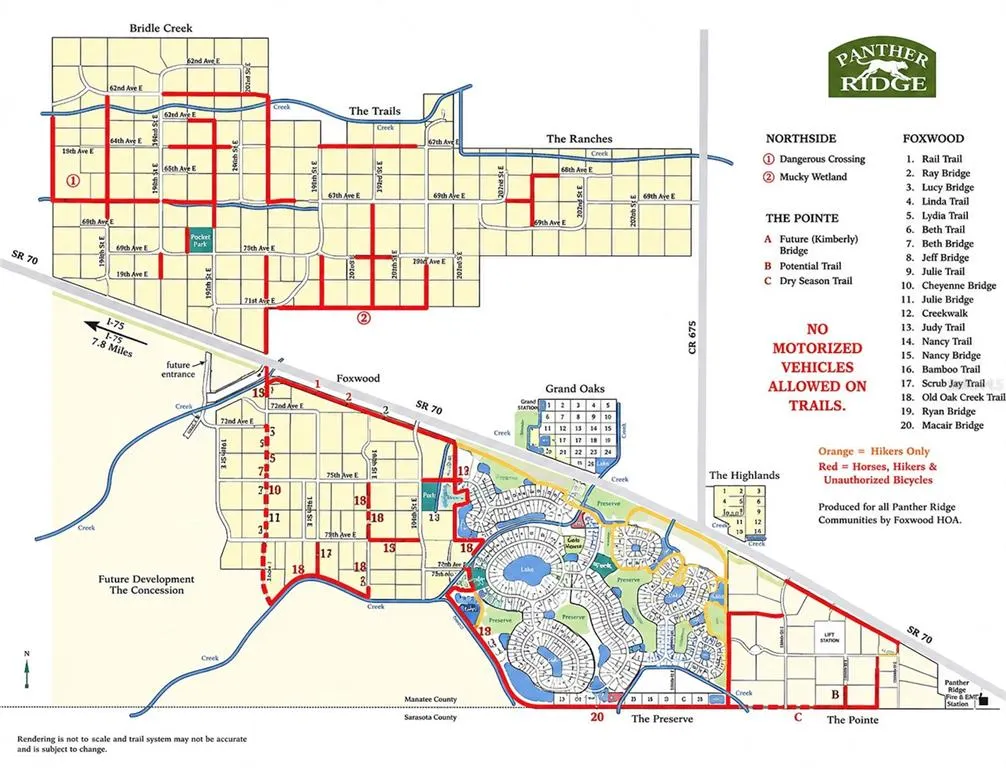
Set on 9.26 gated acres in Foxwood at Panther Ridge, this is the kind of property that speaks directly to the equestrian lifestyle - beautifully improved, thoughtfully laid out, and surrounded by one of East Manatee's most desirable luxury acreage communities. For horse lovers, the setting is hard to match: fenced and cross-fenced, zoned for horses, and located within a community renowned for its miles of private riding trails winding through oak hammocks, pine forests, and natural Florida landscape. At the heart of the property is a substantial concrete barn designed for both function and flexibility, featuring four 12x12 stalls, a tack room, feed room, wash racks, hot water, fly spray system, and RV outlets, along with turnout space and room to support a serious equestrian setup or a more relaxed country lifestyle. Whether you keep horses, enjoy trail riding, or simply want the space and freedom that acreage living provides, this property delivers a rare opportunity to live immersed in that world every day. The custom residence offers more than 4,000 square feet of living space with 4 bedrooms, 3 full baths, 1 half bath, an office, and a large upstairs bonus room, blending comfort and elegance with the practicality of estate living. Highlights include a dramatic great room with 20-foot ceilings, marble floors, custom built-ins, and gas fireplace; a spacious gourmet kitchen with cherry cabinetry, Cambria quartz counters, Sub-Zero refrigerator, Miele dishwasher, and a 6-burner DACOR gas range; and a first-floor primary suite with fireplace, custom closets, and a spa-style bath with Mr. Steam shower and brass clawfoot tub. After a day on the trails, the outdoor living experience is just as inviting, with a heated saltwater pool and spa, screened lanai, outdoor kitchen, and an upper TREX deck overlooking the barn, pasture, and grounds. With lake views, mature oaks, gated privacy, and proximity to Lakewood Ranch, top schools, shopping, dining, and The Concession Golf Club, this property offers the best of both worlds - a true horse property in a refined multi-million-dollar community where luxury and land come together.
| Elementary School | Middle School | High School |
|---|---|---|
| Robert E Willis Elementary Elementary School | Nolan Middle Middle School | Lakewood Ranch High High School |
| Price History | |
|---|---|
| 7/6/2026 | Listed $2,000,000 |
General Features
| Sewer | Septic Tank |
|---|---|
| Heating | Central,Electric,Exhaust Fan,Other,Propane,Wall Units / Window Unit,Zoned |
| Cooling | Central Air,Zoned |
| Utilities | Cable Connected,Electricity Connected,Fiber Optics,Fire Hydrant,Propane,Sewer Connected,Underground Utilities,Water Connected |
| Roof | Shingle |
| Appliances | Bar Fridge,Built-In Oven,Convection Oven,Dishwasher,Disposal,Dryer,Electric Water Heater,Exhaust Fan,Ice Maker,Microwave,Range,Range Hood,Refrigerator,Washer,Water Softener |
| Zoning | A/ST |
| HOA Fee | 430 |
| Garage Spaces | 3 |
| Pool Features | Above Ground |
| Construction Materials | Other |
| Pets Allowed | Yes |
| Year Built | 2000 |
| Levels | Two |
| Property Subtype | Single Family Residence |
| Tax Year | 2025 |
| Ownership | Fee Simple |
| Waterfront Features | Pond |
| Assoc Fee Paid Per | Quarterly |
| County | Manatee |
| New Construction | false |
| Property Type | Residential |
| Attached Garage | true |
| Subdivision Name | POMELLO CITY CENTRAL UNIT |
| Facing Direction | South |
| Garage Y/N | true |
| Other Structures | Barn(s),Shed(s) |
| Total Rooms | 9 |
| Full Baths | 3 |
| Status | Active |
| Directions | From Interstate 75, take SR 70 East for approximately 7 miles to the entrance of Concession. Turn right onto Lindrick Lane, then take your first left onto 77th Avenue East. The home will be on your left. |
| High School | Lakewood Ranch High |
| City | BRADENTON |
| Association Name | NICOLE |
| Senior Community Y/N | false |
| MLS Area | 34202 - Bradenton/Lakewood Ranch/Lakewood Rch |
| Lot Size Units | Acres |
| Lot Size Square Feet | 403366 |
| Carport Y/N | false |
| Listing Terms | Cash,Conventional |
| Spa Features | Heated,In Ground |
| Elementary School | Robert E Willis Elementary |
| Property Attached Y/N | false |
| Land Lease Y/N | false |
| Tax Annual Amount | 7685.29 |
| Home Warranty Y/N | false |
| Middle/Junior High School | Nolan Middle |
| Additional Parcels Y/N | false |
| Lease Considered Y/N | false |
| Virtual Tour | https://my.matterport.com/show/?m=3Csc1tboGP2&mls=1 |
| Building Area Units | Square Feet |
| Living Area Units | Square Feet |
| Standard Status | Active |
| Occupancy Type | Owner |
| Tax Lot | 57 |
| Legal Description | TRACT 8 SEC 29 POMELLO PARK, AS PER PLAT THEREOF REC IN PB 6 P 61, BEING MORE PARTICULARLY DESC AS FOLLOWS: FROM THE SW COR OF SEC 29 RUN N 45 DEG 19 MIN 06 SEC E A DIST OF 34.79 FT TO THE POB; TH N 00 DEG 37 MIN 08 SEC W A DIST OF 635.18 FT; TH S 88 DEG 45 MIN 15 SEC E ALG THE N LINE OF SD TRACT 8 A DIST OF 637.09 FT; TH S 00 DEG 28 MIN 32 SEC E ALG THE E LINE OF |
| Water Access Y/N | false |
| Monthly HOA Amount | 143.33 |
| Water View Y/N | false |
| Flood Zone Code | X |
| In Law Suite YN | false |
| Flood Zone Code X | Yes |
| DockY/N | false |
Interior Features
| Interior Amenities | Built-in Features,Ceiling Fan(s),Chair Rail,Crown Molding,Dry Bar,Eating Space In Kitchen,High Ceilings,Primary Bedroom Main Floor,Sauna,Solid Surface Counters,Solid Wood Cabinets,Split Bedroom,Stone Counters,Thermostat,Vaulted Ceiling(s),Walk-In Closet(s) |
|---|---|
| Flooring | Carpet,Ceramic Tile,Granite,Marble,Travertine,Hardwood |
| Furnished Y/N | Negotiable |
| Fireplace Features | Electric,Family Room,Gas,Non Wood Burning,Other Room |
| Total Stories | 2 |
| Air Conditioning Y/N | true |
| Heating Y/N | true |
| Fireplace Y/N | true |
| Half Baths | 1 |
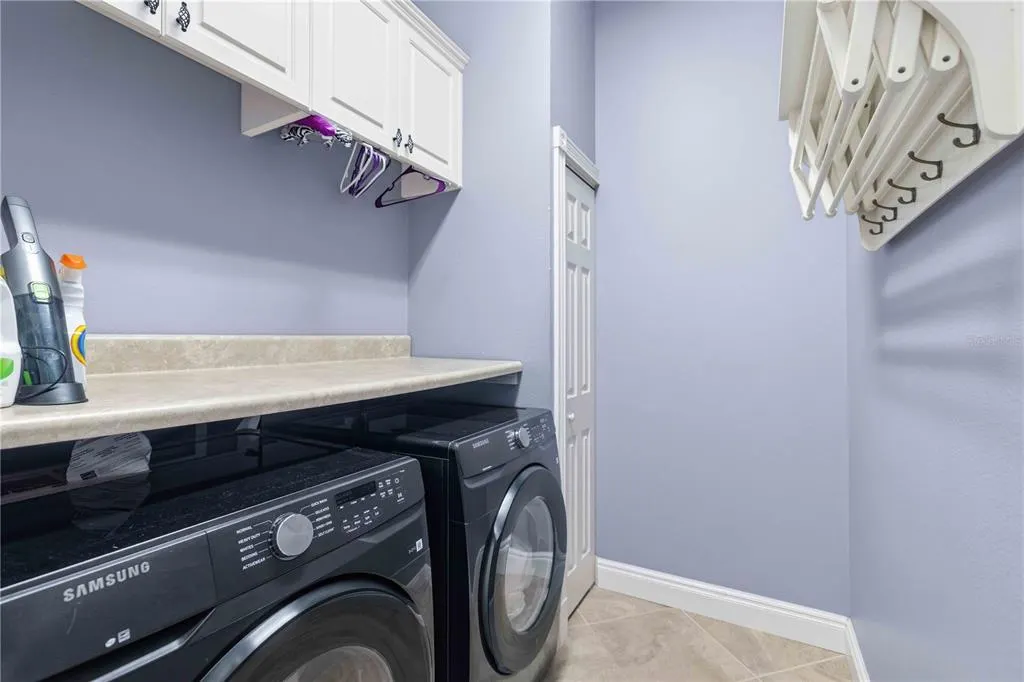
| Laundry Features | Laundry Room |
| Total Bedrooms | 4 |
| LivingAreaSource | Owner |
| Total Baths | 4 |
Exterior Features
| Exterior Amenities | Balcony,French Doors,Outdoor Grill,Outdoor Kitchen,Private Mailbox,Private Yard,Rain Gutters,Sliding Doors |
|---|---|
| Parking Features | Boat,Driveway,Garage Door Opener,Garage Faces Side,Ground Level,Guest,Other,Oversized,Parking Pad,RV Parking,Workshop in Garage |
| Water Source | Private,Well |
| Lot Size Area | 9.26 |
| Foundation Details | Slab |
| Spa | true |
| Building Area Total | 6339 |
| Lot Size Acres | 9.26 |
| Road Surface Type | Asphalt |
| Private Pool | true |
| Waterfront Y/N | true |
| Covered Spaces | 3 |
| Road Responsibility | Public Maintained Road |
| Horse Amenities | Arena,Horse Track,Other,Stable(s) |
Amenities
- Foreclosure
- Views
- Short Sale
- New Construction
- Adult 55+
- Lease To Own
- No HOA Fees
- Furnished
- Primary On Main
- Air Conditioning
- Seller Finance
- Green
- Fixer Upper
- Horse
- Golf
- Fireplace
- Deck
- Garage
- Basement
- Pool
Property vs Single Family Average in 34202
Price
Taxes
Year Built
 Copyright © MFRMLS.com All information deemed reliable but not guaranteed. All properties are subject to prior sale, change or withdrawal. Neither listing broker(s) or information provider(s) shall be responsible for any typographical errors, misinformation, misprints and shall be held totally harmless. Listing(s) information is provided for consumers personal, non-commercial use and may not be used for any purpose other than to identify prospective properties consumers may be interested in purchasing. Information on this site was last updated Last updated on August 21, 2026 8:58 PM UTC The listing information on this page last changed on Last updated on August 21, 2026 8:58 PM UTCd. The data relating to real estate for sale on this website comes in part from the Internet Data Exchange program of MFR MLS.
All information deemed reliable but not guaranteed. All properties are subject to prior sale, change or withdrawal. Neither listing broker(s) or information provider(s) shall be responsible for any typographical errors, misinformation, misprints and shall be held totally harmless. Listing(s) information is provided for consumers personal, non-commercial use and may not be used for any purpose other than to identify prospective properties consumers may be interested in purchasing.
Updated on August 21, 2026 8:58 PM UTC
Copyright © MFRMLS.com All information deemed reliable but not guaranteed. All properties are subject to prior sale, change or withdrawal. Neither listing broker(s) or information provider(s) shall be responsible for any typographical errors, misinformation, misprints and shall be held totally harmless. Listing(s) information is provided for consumers personal, non-commercial use and may not be used for any purpose other than to identify prospective properties consumers may be interested in purchasing. Information on this site was last updated Last updated on August 21, 2026 8:58 PM UTC The listing information on this page last changed on Last updated on August 21, 2026 8:58 PM UTCd. The data relating to real estate for sale on this website comes in part from the Internet Data Exchange program of MFR MLS.
All information deemed reliable but not guaranteed. All properties are subject to prior sale, change or withdrawal. Neither listing broker(s) or information provider(s) shall be responsible for any typographical errors, misinformation, misprints and shall be held totally harmless. Listing(s) information is provided for consumers personal, non-commercial use and may not be used for any purpose other than to identify prospective properties consumers may be interested in purchasing.
Updated on August 21, 2026 8:58 PM UTC
