

Waterfront - Primary on Main
Address
6915 215th Street E, BRADENTON, FL
Price
$ 1,690,000
Property Attributes
- MLS#TB8387374
- TypeSingle Family
- Listing Status Active
- CountyManatee
- CityBRADENTON
- AreaBradenton/Lakewood Ranch Area
- NeighborhoodPOMELLO CITY CENTRAL UNIT
- Zip34211
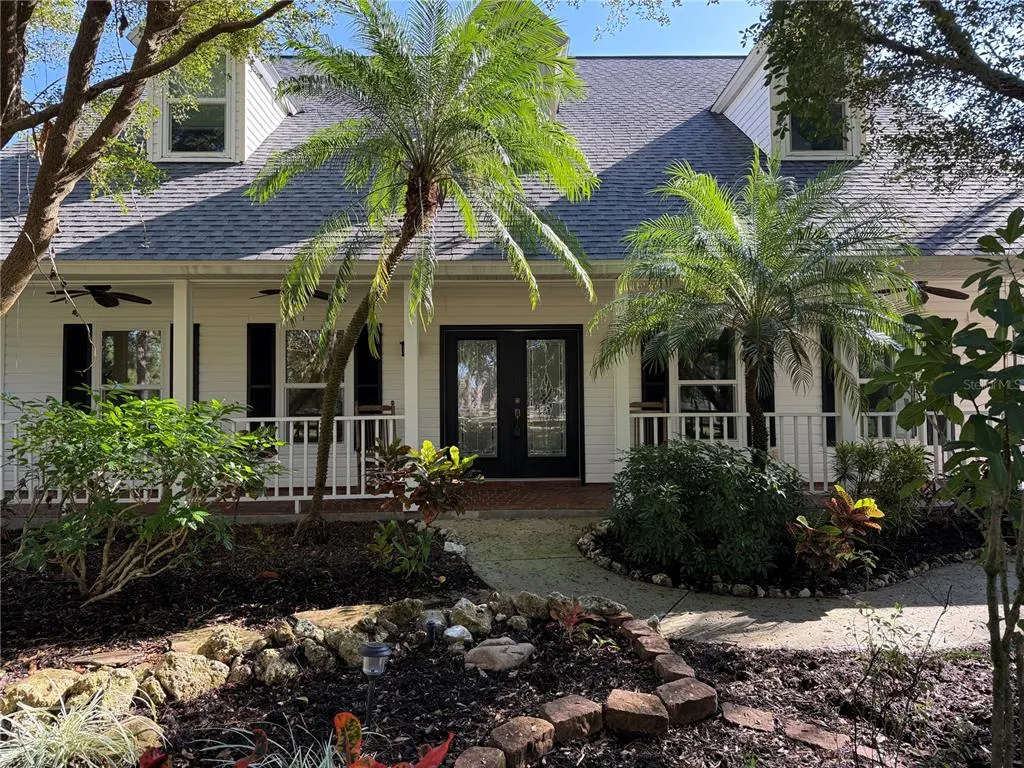
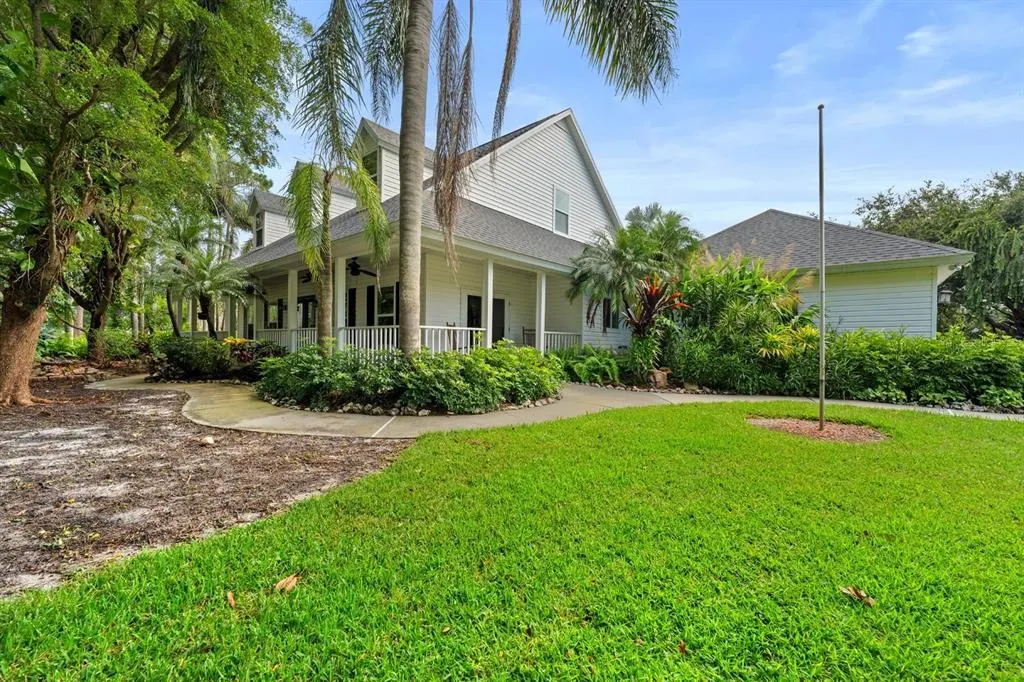
- StyleColonial Custom
- Year Built1997
- Taxes$ 7565
- Price$ 1,690,000
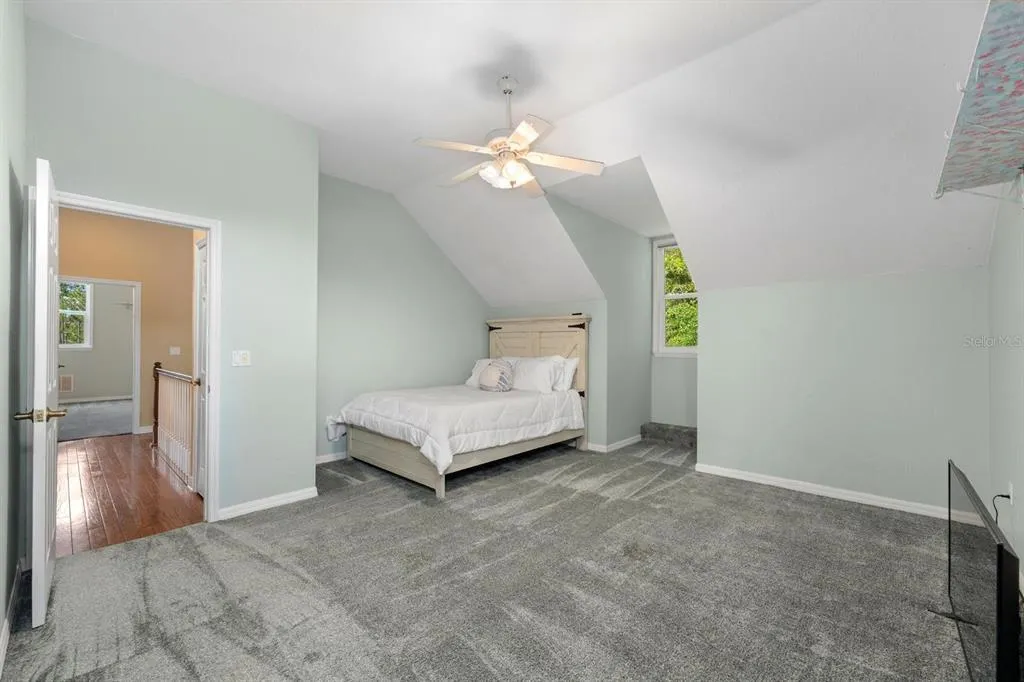
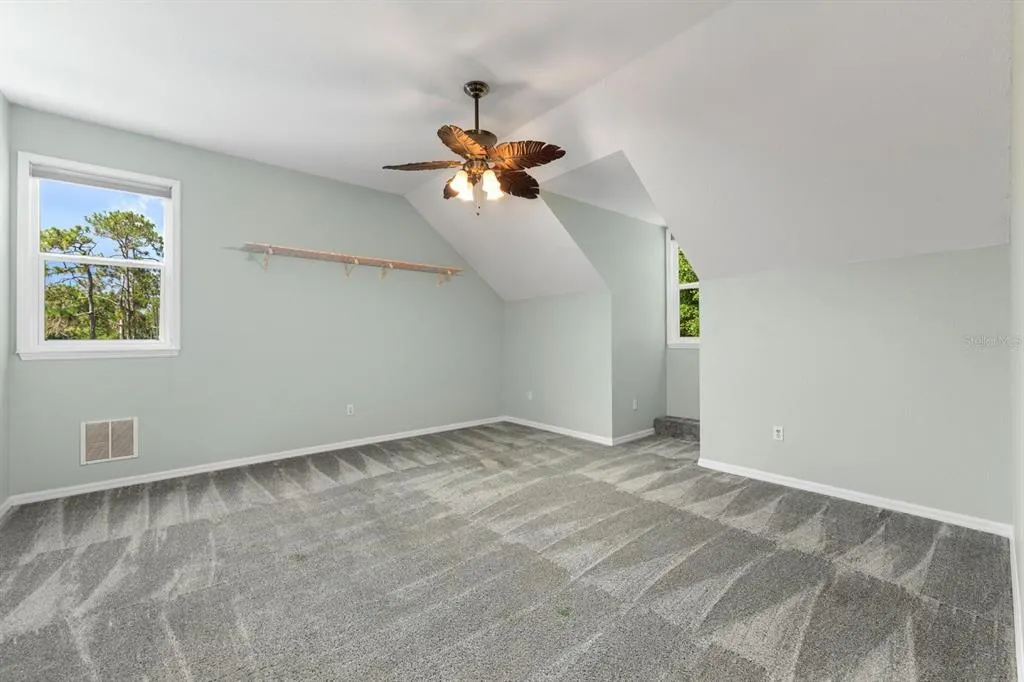
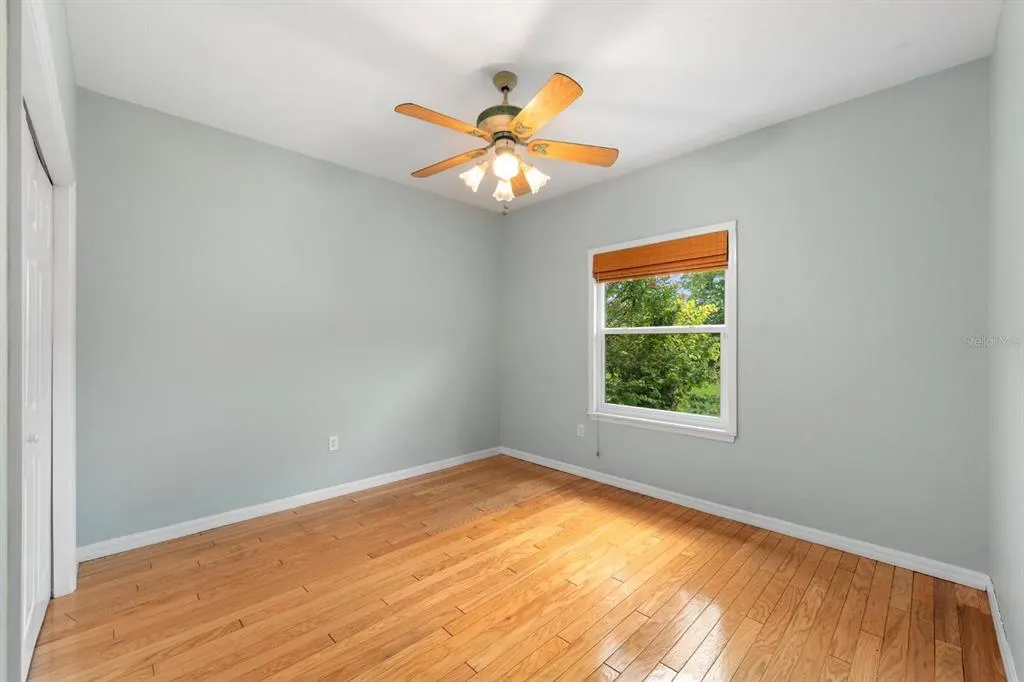
- Bedrooms5
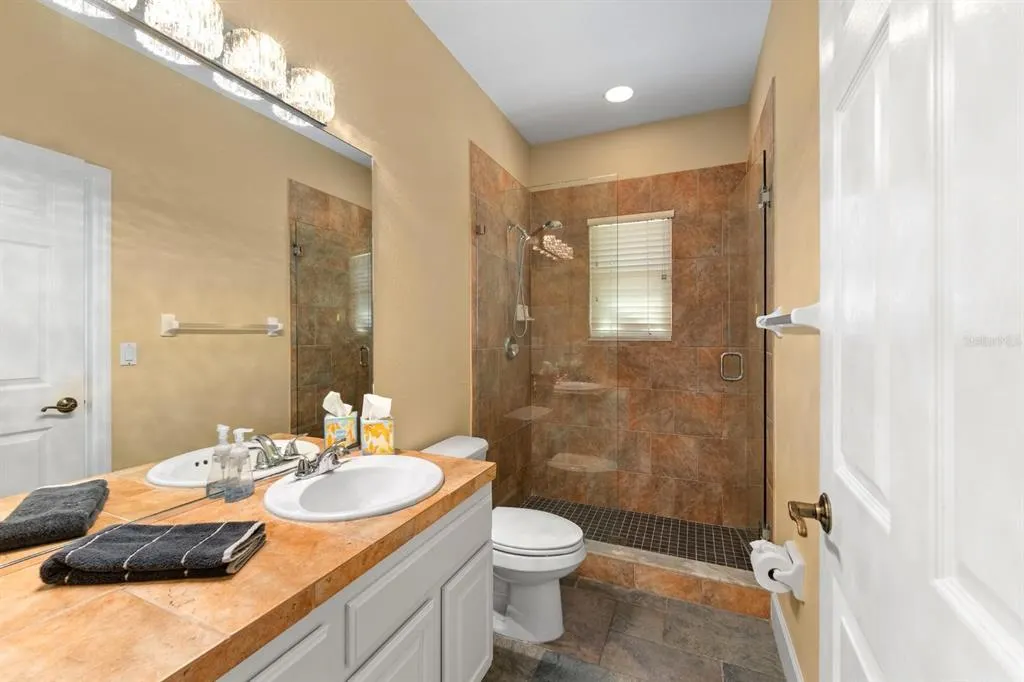
- Full Bathrooms4
- Half Bathrooms0
- Sqr Footage4111
- Lot Size9.08 Acres
Data Source:
Stellar MLS
Property Description
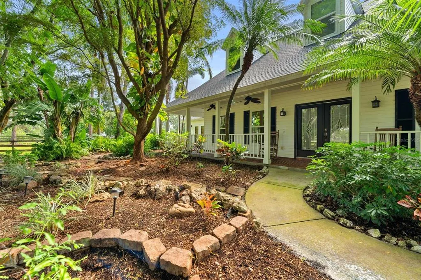
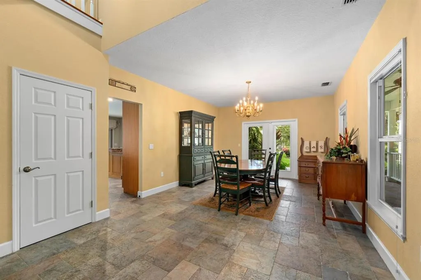
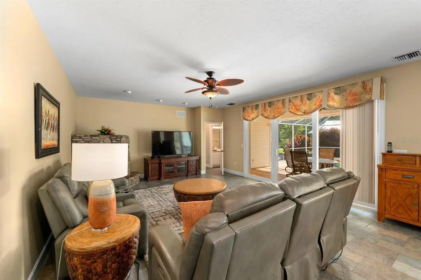
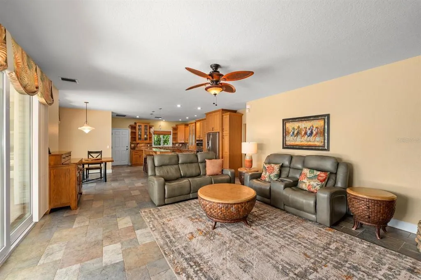
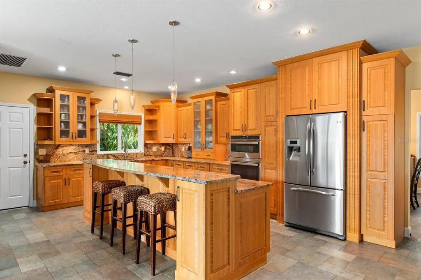
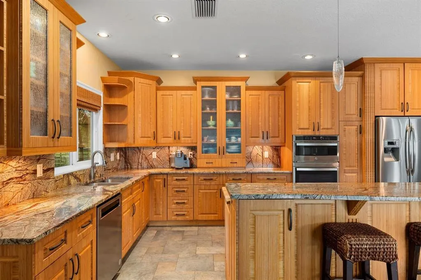
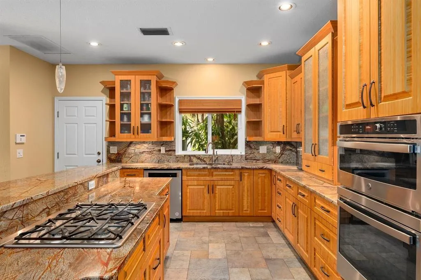
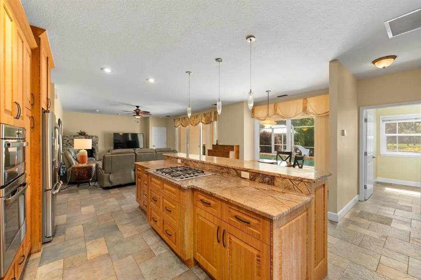
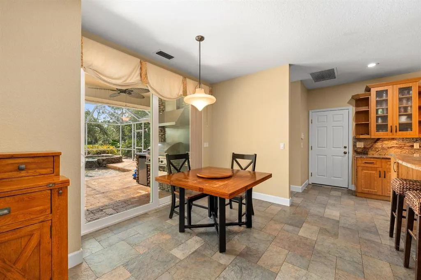
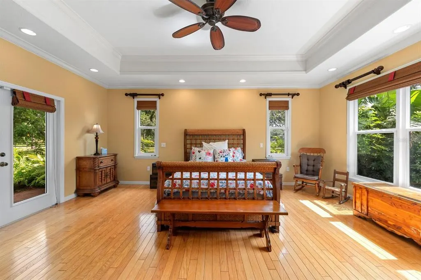
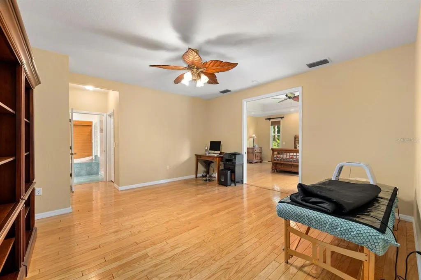
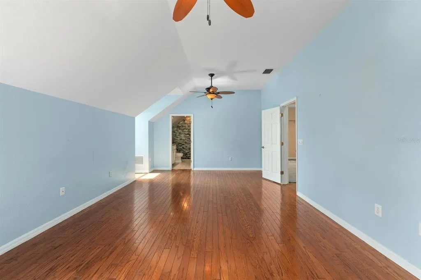
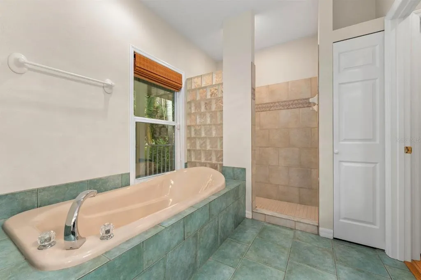
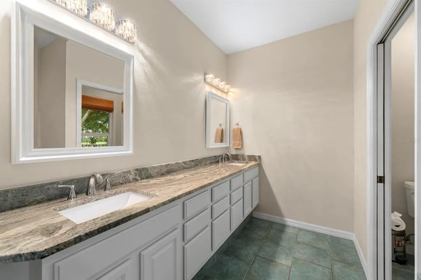
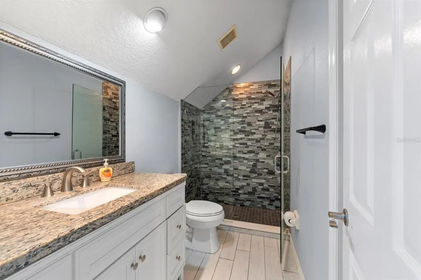
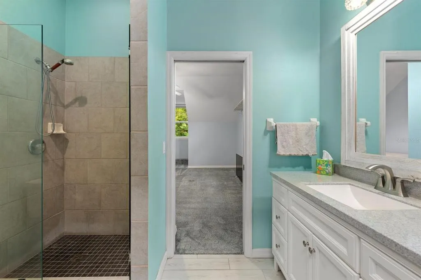
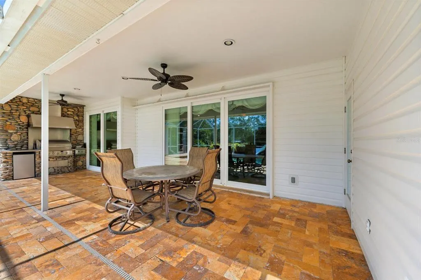
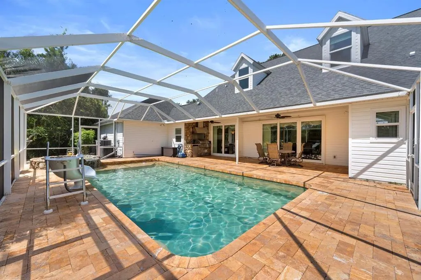
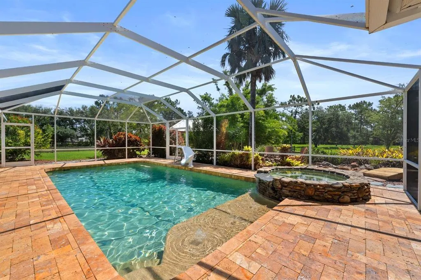
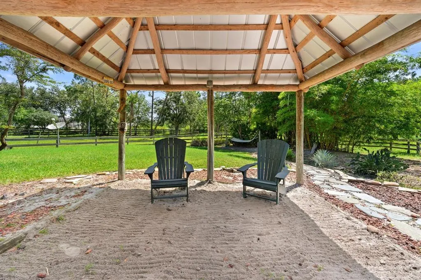
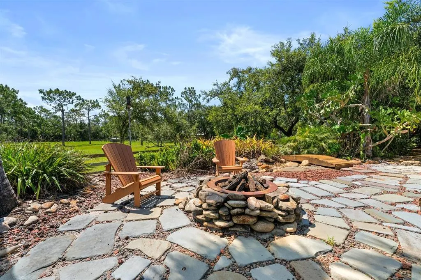
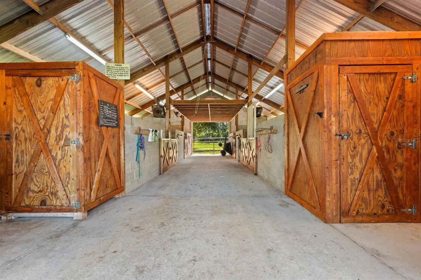
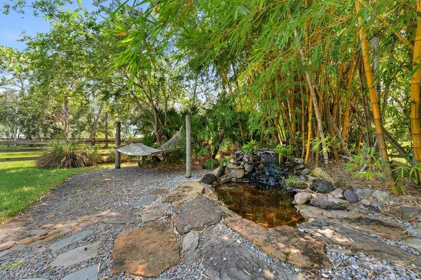
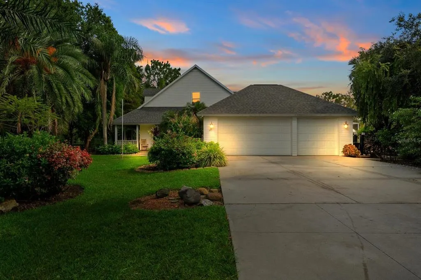
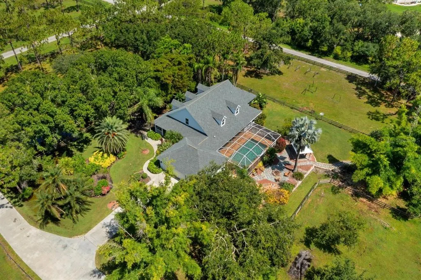
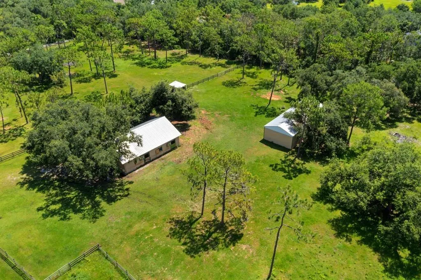
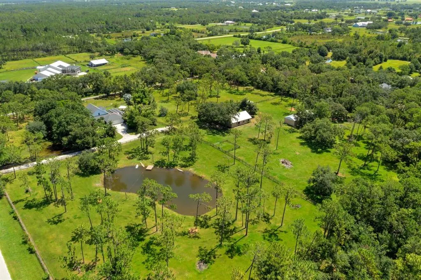
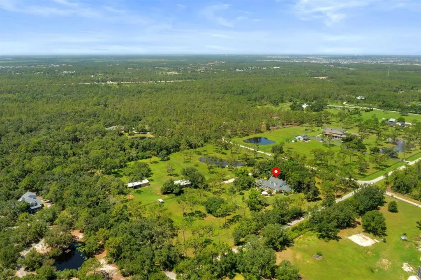
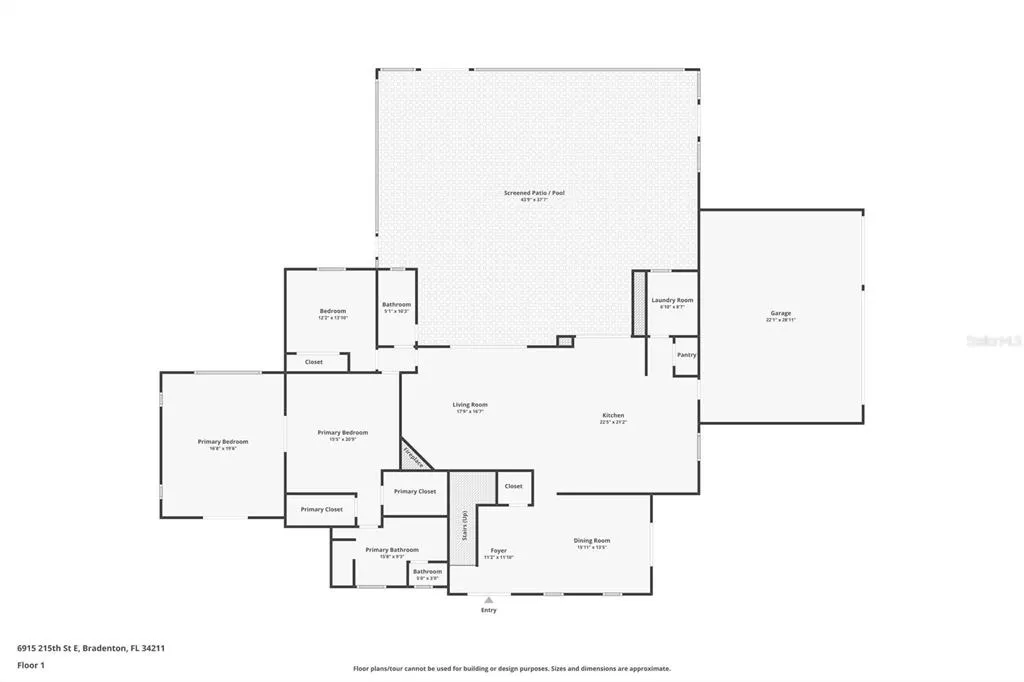
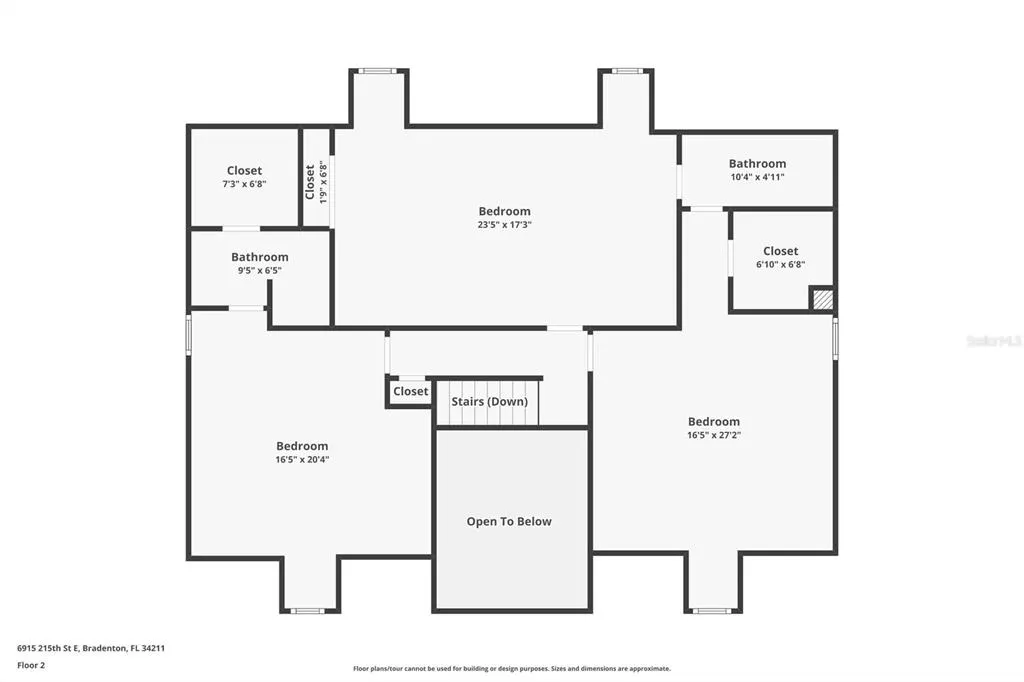
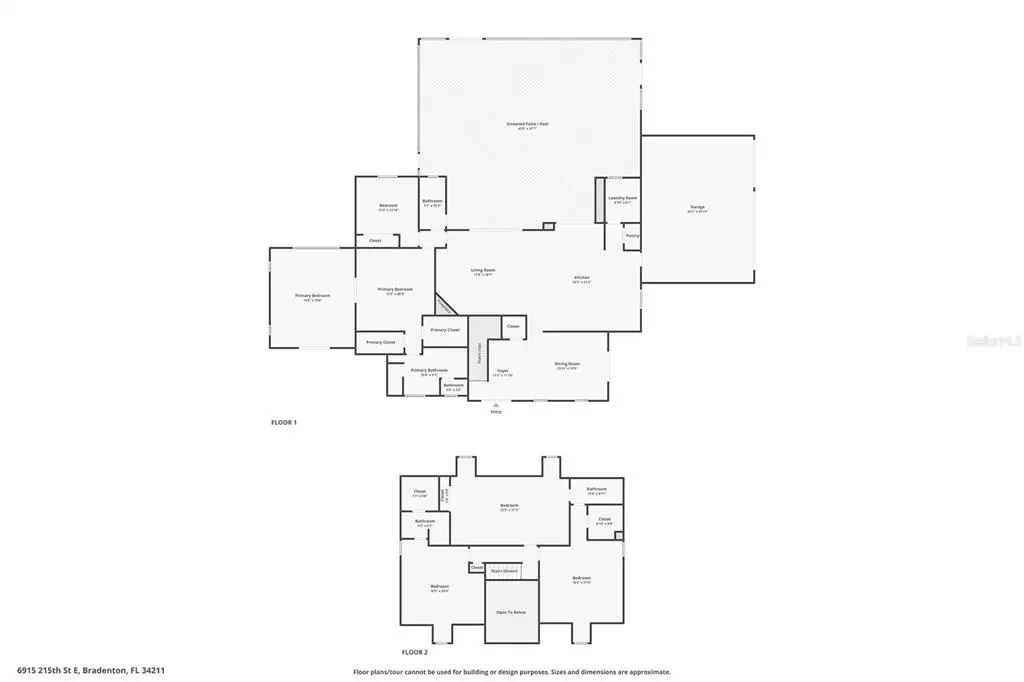
Experience luxury, privacy, and peace of mind in this stunning 5 bedroom 4 bathroom estate crafted by renowned builder Roland Yoder, set on over 9 wooded acres in Panther Ridge. Featuring 4,111 SF of living space, this custom home includes a remodeled kitchen with bamboo cabinets, granite counters, and stainless appliances, a luxurious first-floor primary suite, oak floors, and impact-rated doors/windows throughout. Recent upgrades ($300K+) include a new roof (30-yr warranty), HVAC, water heater, septic, pool pump, propane tanks, and more. Enjoy resort-style outdoor living with a heated pool/spa with travertine tiles, summer kitchen, travertine deck, fire pit, tiki hut, tropical gardens, and two massive outbuildings: a 6-stall concrete block barn with a metal roof and hurricane ties, as well as an oversized workshop. Plenty of space for the whole family and your four legged friends. Fully fenced with 4 pastures and access to 15 miles of trails, this rare property offers unmatched style, function, and storm resilience and is just minutes from Lakewood Ranch.
| Elementary School | Middle School | High School |
|---|---|---|
| Gullett Elementary Elementary School | Dr Mona Jain Middle Middle School | Lakewood Ranch High High School |
| Price History | |
|---|---|
| 12/19/2025 | Listed $1,799,000 |
| 5/13/2026 | 6$1,690,000 |
General Features
| Sewer | Septic Tank |
|---|---|
| Heating | Electric |
| Cooling | Central Air |
| Utilities | Cable Connected,Electricity Connected,Propane,Sprinkler Well,Underground Utilities,Water Connected |
| Roof | Shingle |
| Appliances | Cooktop,Dishwasher,Disposal,Dryer,Electric Water Heater,Microwave,Range,Refrigerator,Washer |
| Zoning | A/ST |
| HOA Fee | 950 |
| Garage Spaces | 3 |
| Patio/Porch Features | Front Porch,Porch,Rear Porch,Screened |
| Architectural Style | Colonial,Custom |
| Pool Features | Auto Cleaner,Deck,Gunite,In Ground,Outside Bath Access,Pool Sweep,Screen Enclosure |
| Construction Materials | Vinyl Siding,Wood Frame |
| Pets Allowed | Yes |
| Year Built | 1997 |
| Levels | Two |
| Property Subtype | Single Family Residence |
| Tax Year | 2024 |
| Current Use | Cattle,Horses |
| Ownership | Fee Simple |
| Waterfront Features | Pond |
| Assoc Fee Paid Per | Annually |
| County | Manatee |
| New Construction | false |
| Property Type | Residential |
| Attached Garage | true |
| Subdivision Name | POMELLO CITY CENTRAL UNIT |
| Facing Direction | West |
| Garage Y/N | true |
| Other Structures | Barn(s),Cabana,Outdoor Kitchen,Shed(s),Workshop |
| Total Rooms | 8 |
| Full Baths | 4 |
| Status | Active |
| Directions | From SR70, head east to 197th St. E and turn left. Continue to the stop sign and turn right onto 69th Ave. E. Follow as the road curves left onto 205th St. E. Turn right on 67th Ave. E, right on 213th St. E, left on 69th Ave. E, and right on 215th St. E. Home will be on your left. |
| High School | Lakewood Ranch High |
| City | BRADENTON |
| Association Name | Rich Williams |
| Senior Community Y/N | false |
| MLS Area | 34211 - Bradenton/Lakewood Ranch Area |
| Lot Size Units | Acres |
| Lot Size Square Feet | 395425 |
| Carport Y/N | false |
| Listing Terms | Cash,Conventional,FHA,VA Loan |
| Spa Features | Heated |
| Elementary School | Gullett Elementary |
| Land Lease Y/N | false |
| Tax Annual Amount | 7565.48 |
| Middle/Junior High School | Dr Mona Jain Middle |
| Additional Parcels Y/N | false |
| Lease Considered Y/N | true |
| Virtual Tour | https://www.propertypanorama.com/instaview/stellar/TB8387374 |
| Building Area Units | Square Feet |
| Living Area Units | Square Feet |
| Standard Status | Active |
| Occupancy Type | Owner |
| Tax Lot | 64 |
| Legal Description | TRACT 64 IN SEC 29, POMELLO PARK REC IN PB 6 PG 61, LES PLATTED RD R/W (1494/3649); LESS R/W DESC IN O.R. 1559 P 5954 PI#3307.0260/6 |
| Water View | Pond |
| Minimum Lease | No Minimum |
| Water Access Y/N | false |
| Monthly HOA Amount | 79.17 |
| Water View Y/N | true |
| Flood Zone Code | X |
| In Law Suite YN | false |
| Flood Zone Code X | Yes |
Interior Features
| Interior Amenities | Ceiling Fan(s),Coffered Ceiling(s),Crown Molding,Eating Space In Kitchen,Kitchen/Family Room Combo,Living Room/Dining Room Combo,Open Floorplan,Primary Bedroom Main Floor,Solid Surface Counters,Solid Wood Cabinets,Stone Counters,Tray Ceiling(s),Vaulted Ceiling(s),Walk-In Closet(s),Window Treatments |
|---|---|
| Flooring | Carpet,Tile,Hardwood |
| Fireplace Features | Electric |
| Total Stories | 2 |
| Air Conditioning Y/N | true |
| Heating Y/N | true |
| Fireplace Y/N | true |
| Laundry Features | Laundry Room |
| Total Bedrooms | 5 |
| LivingAreaSource | Public Records |
| Total Baths | 4 |
Exterior Features
| Exterior Amenities | French Doors,Irrigation System,Outdoor Grill,Outdoor Kitchen,Outdoor Shower,Rain Gutters,Storage |
|---|---|
| Fencing | Cross Fenced,Wood |
| Parking Features | Driveway,Garage Faces Rear |
| Water Source | Well |
| Lot Size Area | 9.0777 |
| Foundation Details | Block |
| Spa | true |
| Building Area Total | 5623 |
| Lot Dimensions | 638 x 621 x 638 x 621 |
| Lot Size Acres | 9.08 |
| Road Surface Type | Asphalt |
| Private Pool | true |
| Waterfront Y/N | true |
| Covered Spaces | 3 |
| Road Responsibility | Public Maintained Road |
| Horse Amenities | Stable(s) |
Amenities
- Foreclosure
- Views
- Short Sale
- New Construction
- Adult 55+
- Lease To Own
- No HOA Fees
- Furnished
- Primary On Main
- Air Conditioning
- Seller Finance
- Green
- Fixer Upper
- Horse
- Golf
- Fireplace
- Deck
- Garage
- Basement
- Pool
Property vs Single Family Average in 34211
Price
Taxes
Year Built
 Copyright © MFRMLS.com All information deemed reliable but not guaranteed. All properties are subject to prior sale, change or withdrawal. Neither listing broker(s) or information provider(s) shall be responsible for any typographical errors, misinformation, misprints and shall be held totally harmless. Listing(s) information is provided for consumers personal, non-commercial use and may not be used for any purpose other than to identify prospective properties consumers may be interested in purchasing. Information on this site was last updated Last updated on August 22, 2026 8:32 PM UTC The listing information on this page last changed on Last updated on August 22, 2026 8:32 PM UTCd. The data relating to real estate for sale on this website comes in part from the Internet Data Exchange program of MFR MLS.
All information deemed reliable but not guaranteed. All properties are subject to prior sale, change or withdrawal. Neither listing broker(s) or information provider(s) shall be responsible for any typographical errors, misinformation, misprints and shall be held totally harmless. Listing(s) information is provided for consumers personal, non-commercial use and may not be used for any purpose other than to identify prospective properties consumers may be interested in purchasing.
Updated on August 22, 2026 8:32 PM UTC
Copyright © MFRMLS.com All information deemed reliable but not guaranteed. All properties are subject to prior sale, change or withdrawal. Neither listing broker(s) or information provider(s) shall be responsible for any typographical errors, misinformation, misprints and shall be held totally harmless. Listing(s) information is provided for consumers personal, non-commercial use and may not be used for any purpose other than to identify prospective properties consumers may be interested in purchasing. Information on this site was last updated Last updated on August 22, 2026 8:32 PM UTC The listing information on this page last changed on Last updated on August 22, 2026 8:32 PM UTCd. The data relating to real estate for sale on this website comes in part from the Internet Data Exchange program of MFR MLS.
All information deemed reliable but not guaranteed. All properties are subject to prior sale, change or withdrawal. Neither listing broker(s) or information provider(s) shall be responsible for any typographical errors, misinformation, misprints and shall be held totally harmless. Listing(s) information is provided for consumers personal, non-commercial use and may not be used for any purpose other than to identify prospective properties consumers may be interested in purchasing.
Updated on August 22, 2026 8:32 PM UTC
