

New Construction
Address
4903 Commonwealth Drive, SARASOTA, FL
Price
$ 3,250,000
Property Attributes
- MLS#A4643229
- TypeSingle Family
- Listing Status Active
- CountySarasota
- CitySARASOTA
- AreaSarasota/Crescent Beach/Siesta Key
- NeighborhoodSIESTA BEACH
- Zip34242
- StyleSingle Family Residence
- Year Built2026
- Taxes$ 5210
- Price$ 3,250,000
- Bedrooms4
- Full Bathrooms4
- Half Bathrooms0
- Sqr Footage3146
- Lot Size0.14 Acres
Data Source:
Stellar MLS
Property Description
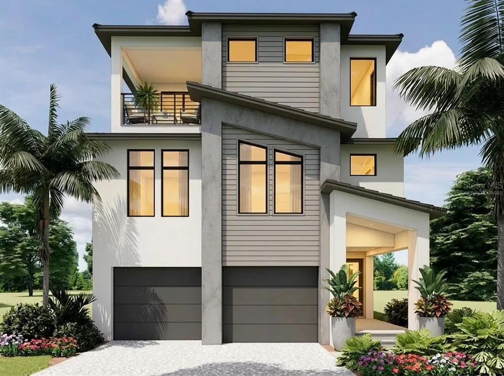
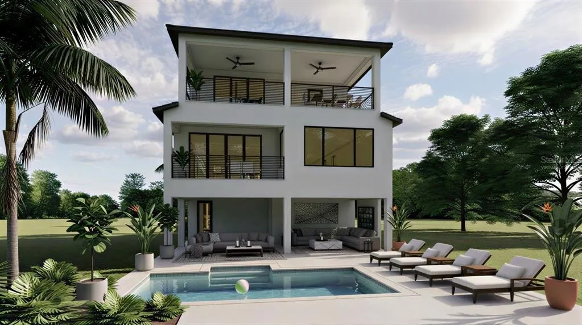
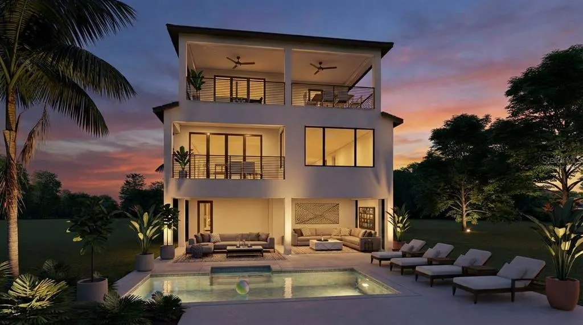
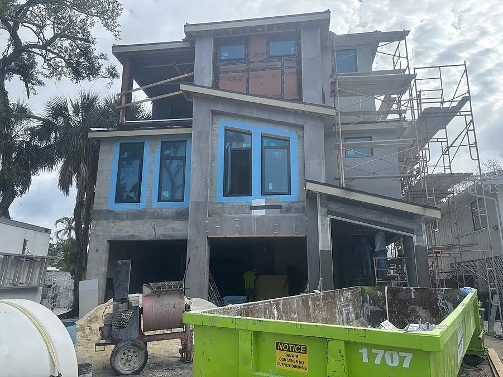
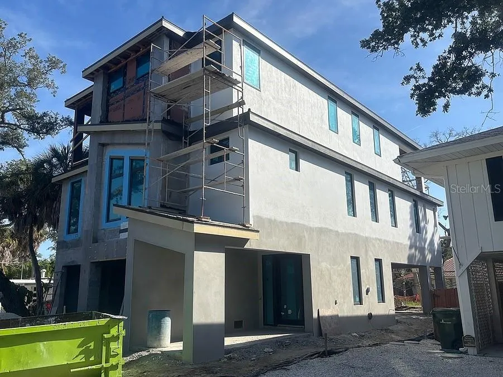

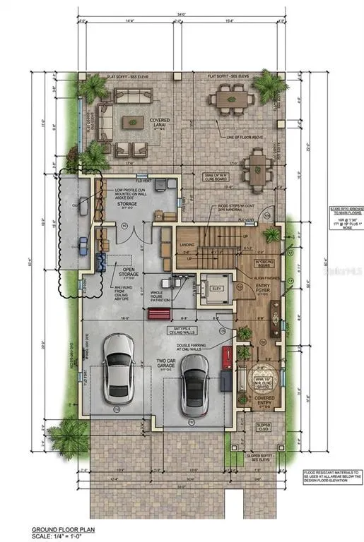
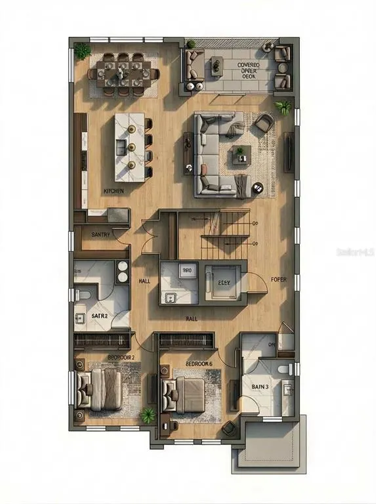
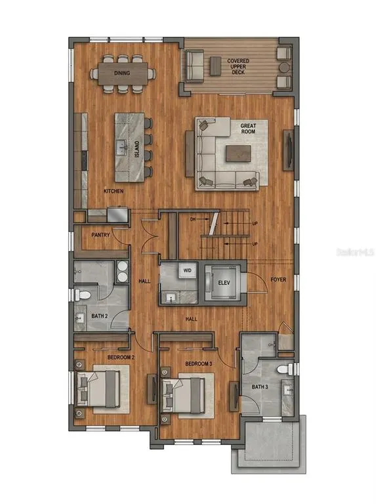
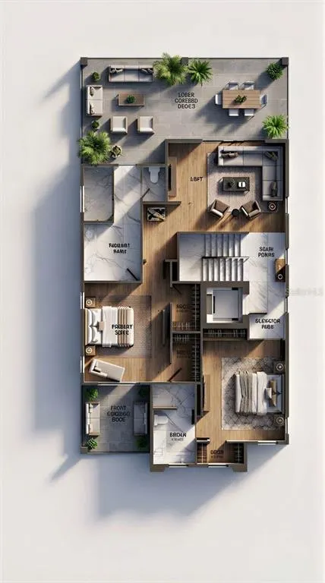
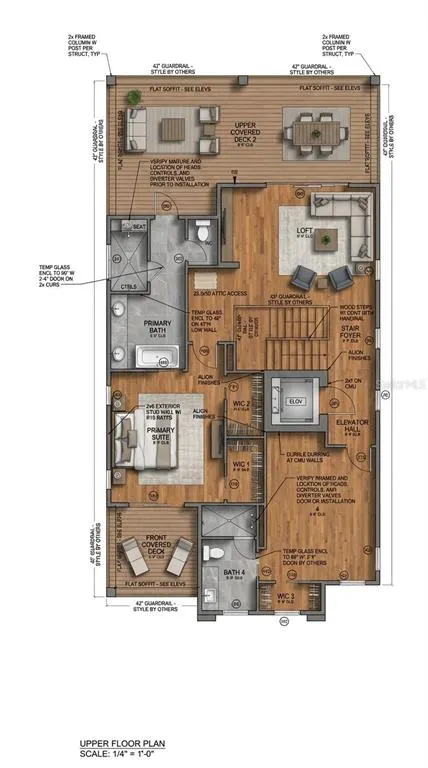
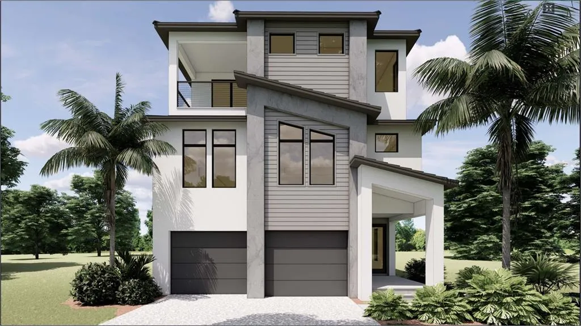
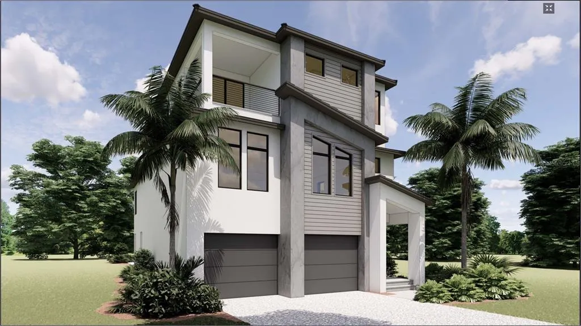
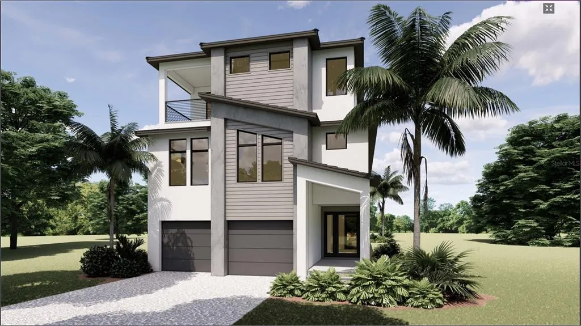

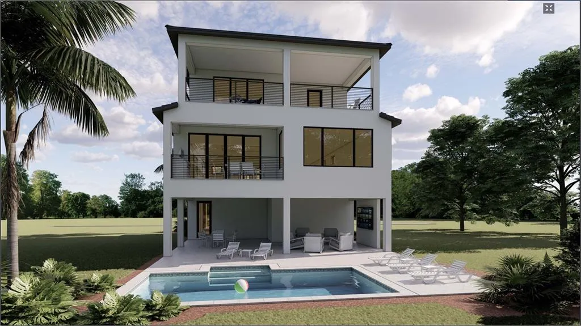

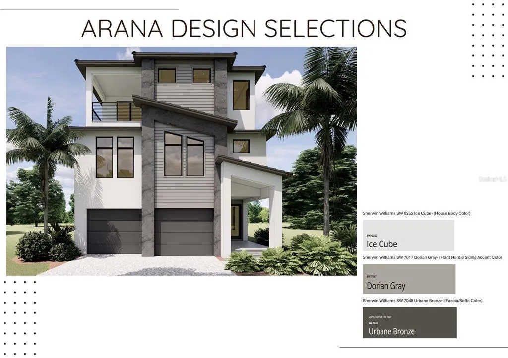
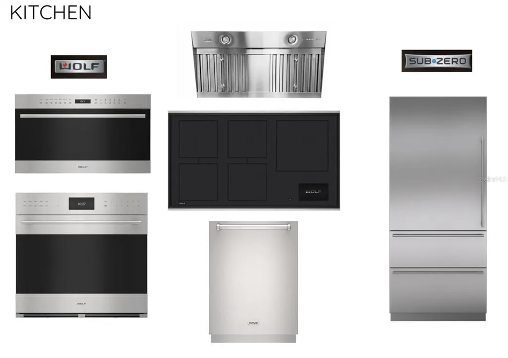





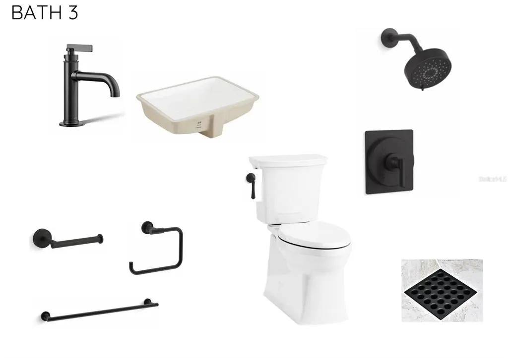

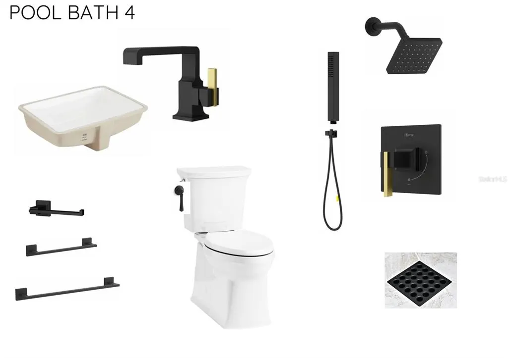
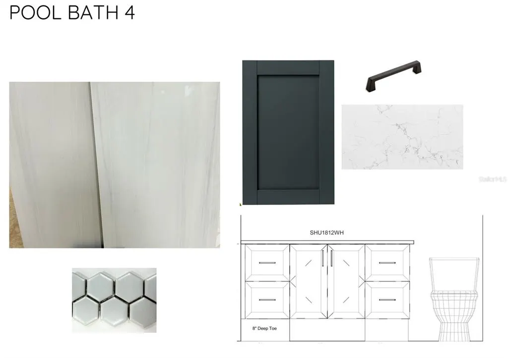
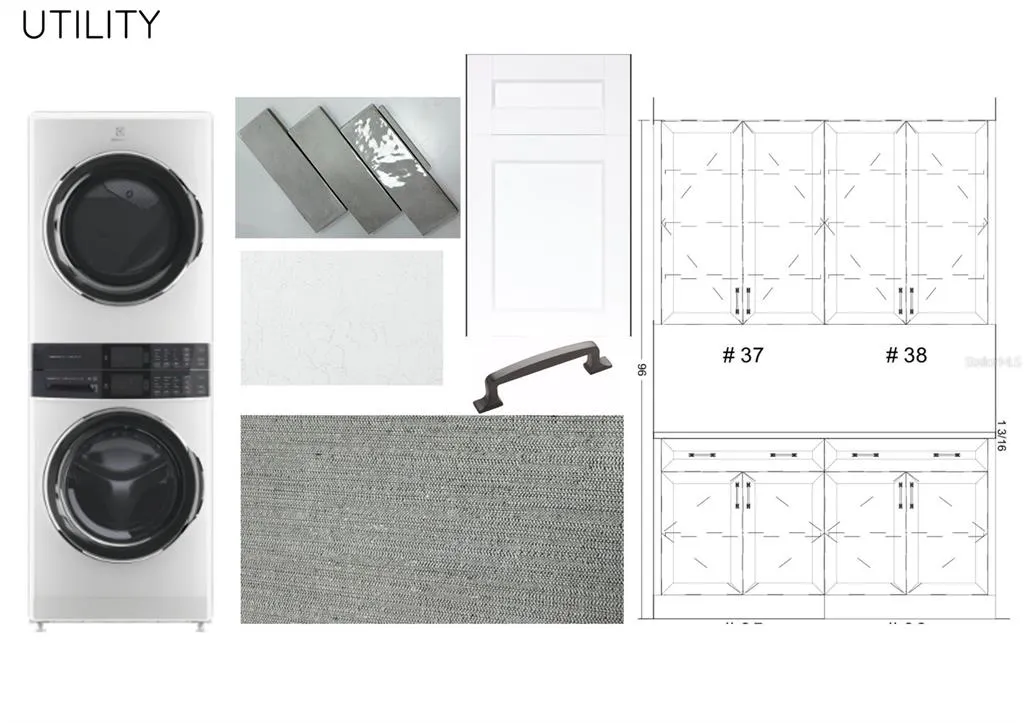
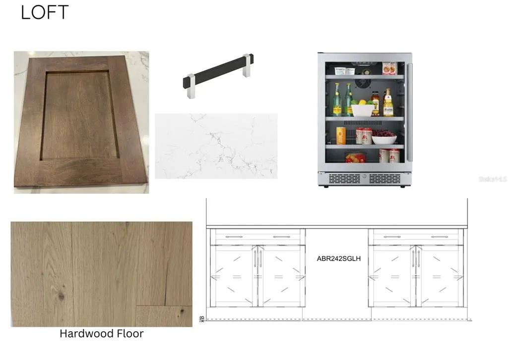


Under Construction. A rare opportunity to own a beautifully crafted custom home on Siesta Key by Nutter Custom Construction. This stunning custom residence is now nearing completion, with anticipated delivery in September 2026. Every detail has been thoughtfully curated to deliver an exceptional luxury living experience. This Coastal Contemporary residence offers 3,200 sq. ft. of interior living space and over 5,500 sq. ft. of total indoor/outdoor living, thoughtfully designed to maximize both luxury and comfort. Enjoy three spacious balconies, an outdoor kitchen, and a generous covered lanai that seamlessly blends indoor and outdoor living. Inside, the open floor plan is filled with natural light and features a stunning chef’s kitchen equipped with luxury appliances, custom cabinetry, and a walk-in pantry. The kitchen flows effortlessly into the dining area and great room, creating the perfect space for entertaining or relaxing with family. The home includes 4 bedrooms and 4 full bathrooms, providing ample space for family and guests. The expansive primary suite offers dual walk-in closets, a private balcony, and a serene retreat for homeowners. Upstairs, a versatile loft with access to a private balcony makes an ideal office or second living area. Additional highlights include an oversized 2.5-car garage, elevator access to all levels, and a full utility room for added convenience. The private backyard oasis features a beautiful pool and lush surroundings for year-round enjoyment. Located just minutes from Siesta Key’s world-famous beaches, as well as the vibrant shopping and dining options in The Village, this is a unique opportunity to personalize your dream home during this phase of construction. Don’t miss your chance to own a custom-built home in one of Sarasota’s most sought-after coastal communities. Please note: Some photos have been virtually staged for illustration purposes.
| Price History | |
|---|---|
| 12/19/2025 | Listed $3,250,000 |
General Features
| Sewer | Public Sewer |
|---|---|
| Heating | Central,Electric,Exhaust Fan,Zoned |
| Cooling | Central Air,Zoned |
| Utilities | Cable Available,Electricity Connected,Sewer Connected,Water Connected |
| Roof | Concrete,Tile |
| Appliances | Built-In Oven,Cooktop,Dishwasher,Disposal,Dryer,Exhaust Fan,Freezer,Ice Maker,Microwave,Range Hood,Refrigerator,Washer |
| Zoning | RSF2 |
| Garage Spaces | 2 |
| Pool Features | Gunite,Heated,In Ground,Lighting,Pool Alarm,Salt Water,Tile |
| Security Features | Fire Alarm,Security System,Smoke Detector(s) |
| Construction Materials | Block,HardiPlank Type,Stucco |
| Pets Allowed | Yes |
| Year Built | 2026 |
| Levels | Three Or More |
| Property Subtype | Single Family Residence |
| Tax Year | 2024 |
| Ownership | Fee Simple |
| County | Sarasota |
| New Construction | true |
| Property Type | Residential |
| Attached Garage | true |
| Subdivision Name | SIESTA BEACH |
| Facing Direction | West |
| Garage Y/N | true |
| Total Rooms | 11 |
| Full Baths | 4 |
| Status | Active |
| Directions | Take siesta drive to midnight pass, Left at light, right on commonwealth drive, on left side |
| City | SARASOTA |
| Senior Community Y/N | false |
| MLS Area | 34242 - Sarasota/Crescent Beach/Siesta Key |
| Lot Size Units | Square Feet |
| Lot Size Square Feet | 6135 |
| Carport Y/N | false |
| Listing Terms | Cash,Conventional |
| Land Lease Y/N | false |
| Tax Annual Amount | 5210 |
| Property Condition | Under Construction |
| Additional Parcels Y/N | false |
| Lease Considered Y/N | true |
| Building Area Units | Square Feet |
| Living Area Units | Square Feet |
| Builder Name | Nutter Custom Construction |
| Standard Status | Active |
| Occupancy Type | Vacant |
| Tax Lot | 14 |
| Legal Description | LOT 14 BLK 21 SIESTA BEACH |
| Minimum Lease | 1 Month |
| Water Access Y/N | false |
| Additional Rooms | Great Room,Inside Utility,Loft |
| Water View Y/N | false |
| Flood Zone Code | AE |
| In Law Suite YN | false |
| DockY/N | false |
Interior Features
| Interior Amenities | Ceiling Fan(s),Crown Molding,Eating Space In Kitchen,Elevator,In Wall Pest System,Kitchen/Family Room Combo,Open Floorplan,PrimaryBedroom Upstairs,Solid Surface Counters,Solid Wood Cabinets,Walk-In Closet(s) |
|---|---|
| Flooring | Engineered Hardwood,Porcelain Tile |
| Air Conditioning Y/N | true |
| Heating Y/N | true |
| Window Features | Aluminum Frames,Storm Window(s),Insulated Windows |
| Fireplace Y/N | false |
| Laundry Features | Electric Dryer Hookup,Inside,Laundry Room |
| Total Bedrooms | 4 |
| LivingAreaSource | Builder |
| Total Baths | 4 |
Exterior Features
| Exterior Amenities | Balcony,Irrigation System,Outdoor Kitchen,Private Mailbox,Sliding Doors |
|---|---|
| Fencing | Fenced |
| Parking Features | Driveway,Garage Door Opener,Ground Level,Oversized |
| Lot Features | FloodZone,In County |
| Water Source | None |
| Lot Size Area | 6135 |
| Foundation Details | Slab |
| Spa | false |
| Building Area Total | 5551 |
| Lot Size Acres | 0.14 |
| Road Surface Type | Paved |
| Private Pool | true |
| Waterfront Y/N | false |
| Covered Spaces | 2 |
| Road Frontage Type | Street Paved |
| Builder Model | Custom Home |
Amenities
- Foreclosure
- Views
- Short Sale
- New Construction
- Adult 55+
- Lease To Own
- No HOA Fees
- Furnished
- Primary On Main
- Air Conditioning
- Seller Finance
- Green
- Fixer Upper
- Horse
- Golf
- Fireplace
- Deck
- Garage
- Basement
- Pool
Property vs Single Family Average in 34242
Price
Taxes
Year Built
 Copyright © MFRMLS.com All information deemed reliable but not guaranteed. All properties are subject to prior sale, change or withdrawal. Neither listing broker(s) or information provider(s) shall be responsible for any typographical errors, misinformation, misprints and shall be held totally harmless. Listing(s) information is provided for consumers personal, non-commercial use and may not be used for any purpose other than to identify prospective properties consumers may be interested in purchasing. Information on this site was last updated Last updated on August 22, 2026 8:32 PM UTC The listing information on this page last changed on Last updated on August 22, 2026 8:32 PM UTCd. The data relating to real estate for sale on this website comes in part from the Internet Data Exchange program of MFR MLS.
All information deemed reliable but not guaranteed. All properties are subject to prior sale, change or withdrawal. Neither listing broker(s) or information provider(s) shall be responsible for any typographical errors, misinformation, misprints and shall be held totally harmless. Listing(s) information is provided for consumers personal, non-commercial use and may not be used for any purpose other than to identify prospective properties consumers may be interested in purchasing.
Updated on August 22, 2026 8:32 PM UTC
Copyright © MFRMLS.com All information deemed reliable but not guaranteed. All properties are subject to prior sale, change or withdrawal. Neither listing broker(s) or information provider(s) shall be responsible for any typographical errors, misinformation, misprints and shall be held totally harmless. Listing(s) information is provided for consumers personal, non-commercial use and may not be used for any purpose other than to identify prospective properties consumers may be interested in purchasing. Information on this site was last updated Last updated on August 22, 2026 8:32 PM UTC The listing information on this page last changed on Last updated on August 22, 2026 8:32 PM UTCd. The data relating to real estate for sale on this website comes in part from the Internet Data Exchange program of MFR MLS.
All information deemed reliable but not guaranteed. All properties are subject to prior sale, change or withdrawal. Neither listing broker(s) or information provider(s) shall be responsible for any typographical errors, misinformation, misprints and shall be held totally harmless. Listing(s) information is provided for consumers personal, non-commercial use and may not be used for any purpose other than to identify prospective properties consumers may be interested in purchasing.
Updated on August 22, 2026 8:32 PM UTC
