

Open House Sun, Aug 23rd 01:00 PM - 03:00 PM - Primary on Main
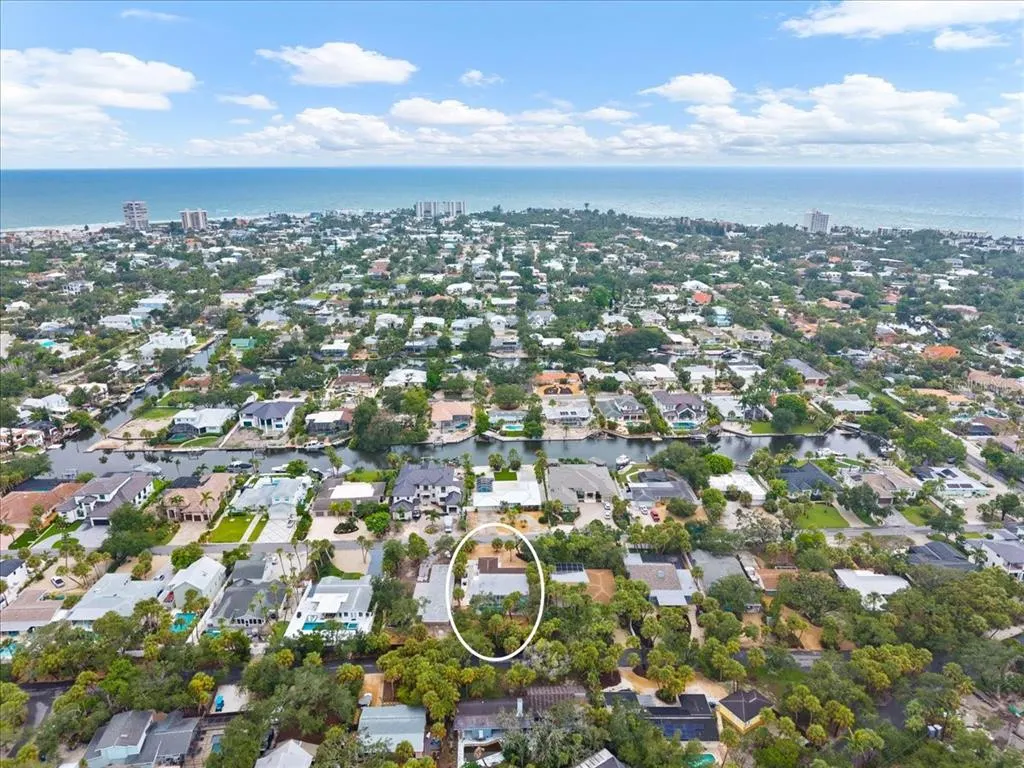
Address
5125 Sandy Beach Avenue, SARASOTA, FL
Price
$ 1,295,000
Property Attributes
- MLS#A4701734
- TypeSingle Family
- Listing Status Active
- CountySarasota
- CitySARASOTA
- AreaSarasota/Crescent Beach/Siesta Key
- NeighborhoodSIESTA BEACH
- Zip34242
- StyleSingle Family Residence
- Year Built1968
- Taxes$ 4366
- Price$ 1,295,000
- Bedrooms3
- Full Bathrooms2
- Half Bathrooms0
- Sqr Footage2216
- Lot Size0.22 Acres
Data Source:
Stellar MLS
Property Description
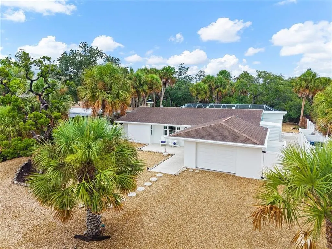
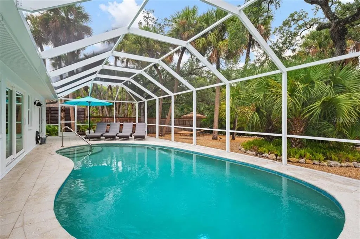
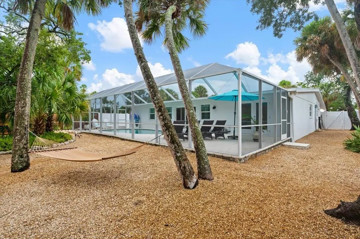
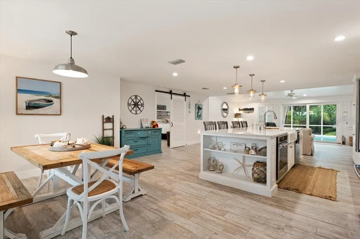
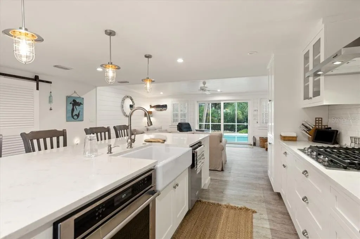
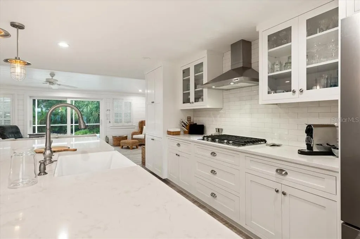
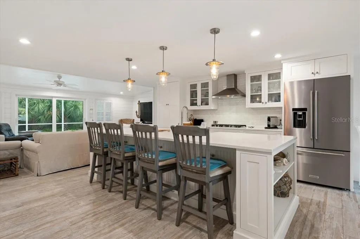
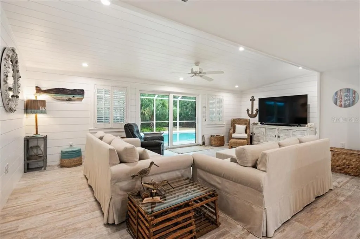
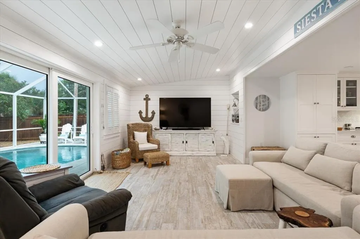
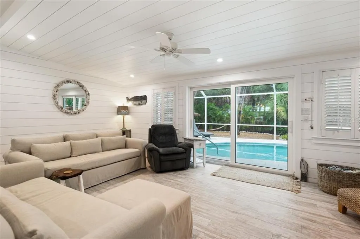
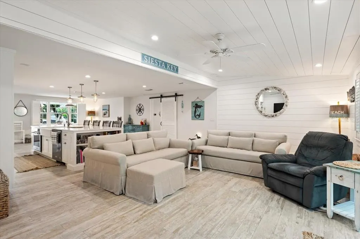
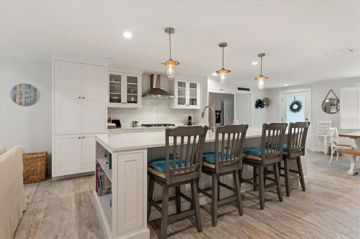
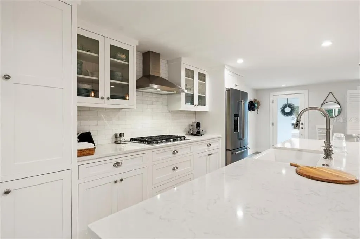
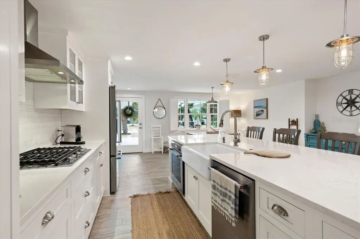
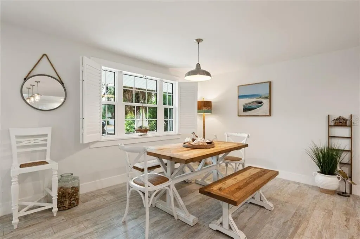
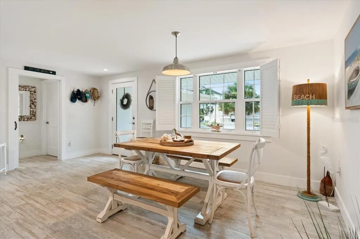
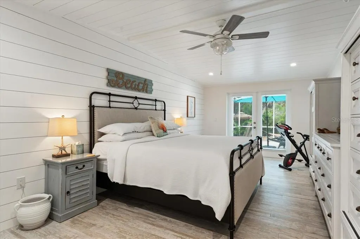
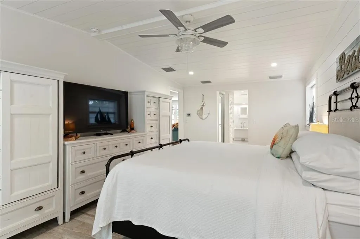
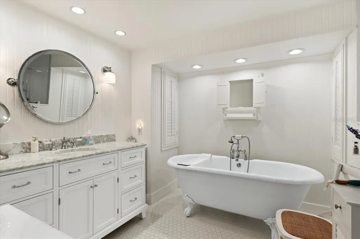
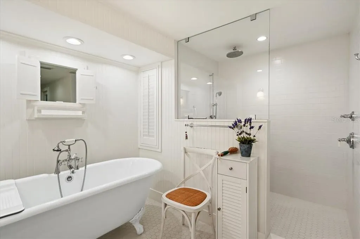
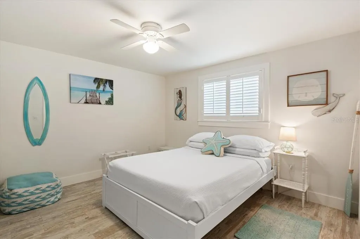
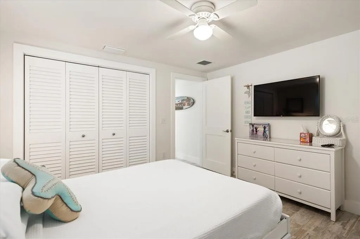
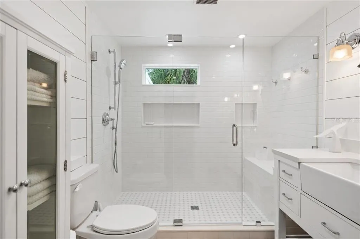
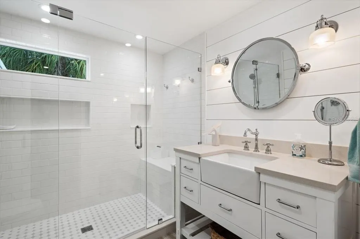
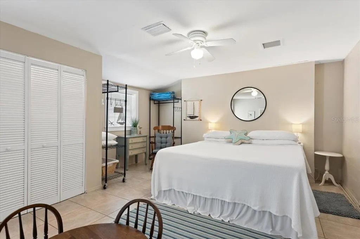
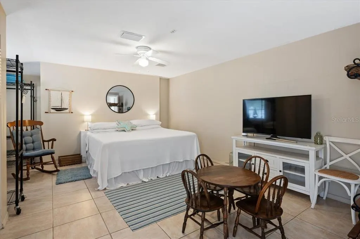
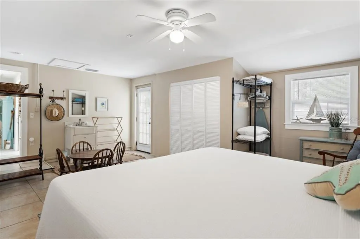
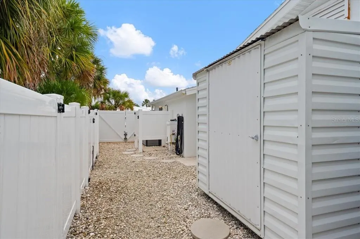
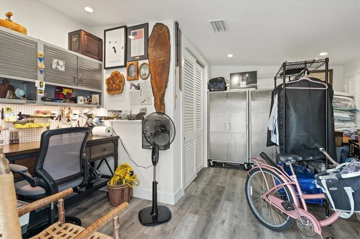
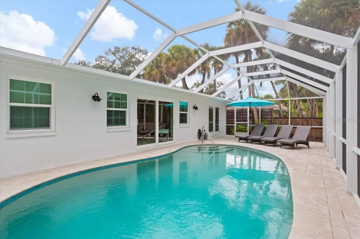
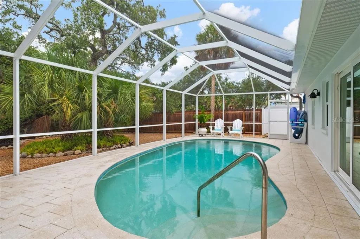
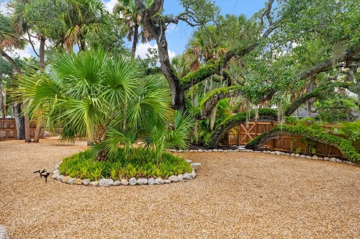
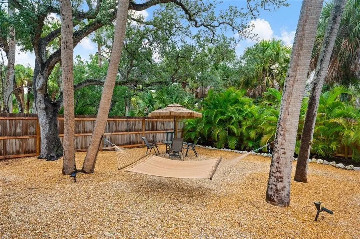
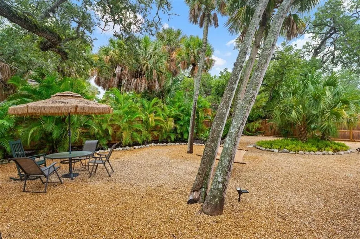
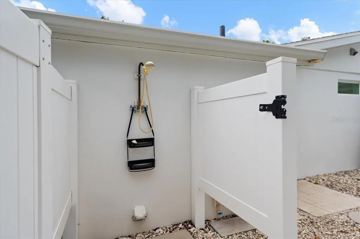
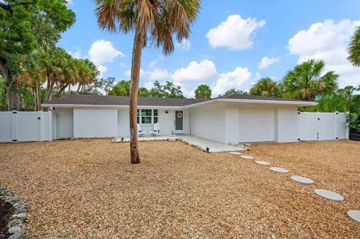
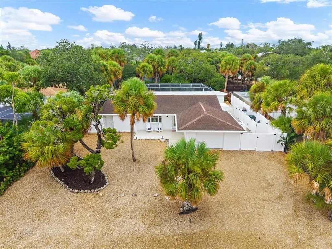
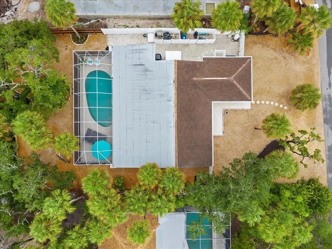
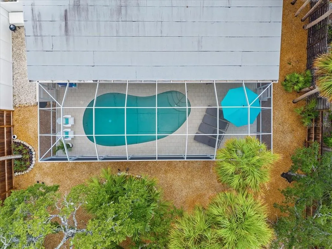
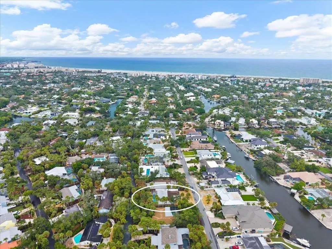
Island living begins here. Thoughtfully updated and meticulously maintained, this exceptional 2,216-square-foot, three-bedroom-plus-studio, two-bathroom residence seamlessly blends modern comforts with timeless coastal appeal in the heart of Siesta Key. From the moment you step through the front door, you're welcomed by a captivating view of the sparkling heated screened pool, setting the tone for a home designed to embrace effortless indoor-outdoor living. A desirable split-bedroom floor plan offers privacy and functionality, while porcelain tile flooring and impact-resistant windows and sliding glass doors enhance both comfort and peace of mind. The beautifully appointed kitchen features Cambria quartz countertops, a farmhouse sink, a gas cooktop, and a spacious island with additional storage, flowing seamlessly into the home's inviting living spaces. A charming shiplap-accented living room overlooks the tropical backyard, creating a warm and welcoming setting for everyday living and entertaining. Privately tucked away, the primary suite offers vaulted ceilings, French doors opening to the lanai, dual walk-in closets, and a spa-inspired bath with a classic cast-iron clawfoot soaking tub. Step outside to your private island retreat, where the heated screened pool is surrounded by Shell-Lock pool deck and coping, an outdoor shower, landscape lighting, a mature oak tree, Christmas palm, and multiple Areca palms, creating a tranquil setting complete with a hammock for relaxing in the coastal breeze. Adding to the home's versatility, a private studio with its own exterior entrance offers endless possibilities as a home office, creative studio, fitness room, guest suite, or additional sleeping quarters. Additional highlights include a tankless water heater, a high-efficiency HVAC system with infrared filtration, recessed LED lighting throughout, and exceptional attention to detail. Perfectly positioned in the heart of Siesta Key, this remarkable home offers convenient access to world-renowned Siesta Beach, Siesta Village, and downtown Sarasota.
| Elementary School | Middle School | High School |
|---|---|---|
| Phillippi Shores Elementary Elementary School | Brookside Middle Middle School | Sarasota High High School |
| Price History | |
|---|---|
| 7/31/2026 | Listed $1,295,000 |
General Features
| Sewer | Public Sewer |
|---|---|
| Heating | Central |
| Cooling | Central Air |
| Utilities | Cable Connected,Electricity Connected,Propane,Public,Underground Utilities,Water Connected |
| Roof | Shingle |
| Appliances | Built-In Oven,Cooktop,Dishwasher,Dryer,Gas Water Heater,Range Hood,Refrigerator,Washer |
| Zoning | RSF2 |
| Pool Features | Gunite,Heated,In Ground,Lighting,Salt Water,Screen Enclosure |
| Security Features | Smoke Detector(s) |
| Construction Materials | Block,Stucco |
| Pets Allowed | Cats OK,Dogs OK,Yes |
| Year Built | 1968 |
| Levels | One |
| Property Subtype | Single Family Residence |
| Tax Year | 2025 |
| Ownership | Fee Simple |
| County | Sarasota |
| New Construction | false |
| Property Type | Residential |
| Subdivision Name | SIESTA BEACH |
| Facing Direction | West |
| Garage Y/N | false |
| Other Structures | Shed(s) |
| Total Rooms | 8 |
| Full Baths | 2 |
| Status | Active |
| Directions | From Higel Avenue, turn onto Sandy Nook Road. Take the next right onto Sandy Beach Avenue. The home will be on your left. |
| High School | Sarasota High |
| City | SARASOTA |
| Senior Community Y/N | false |
| MLS Area | 34242 - Sarasota/Crescent Beach/Siesta Key |
| Lot Size Units | Square Feet |
| Lot Size Square Feet | 9427 |
| Carport Y/N | false |
| Elementary School | Phillippi Shores Elementary |
| Land Lease Y/N | false |
| Tax Annual Amount | 4366.52 |
| Middle/Junior High School | Brookside Middle |
| Property Condition | Completed |
| Additional Parcels Y/N | false |
| Lease Considered Y/N | true |
| Virtual Tour | https://www.zillow.com/view-imx/8fcea359-04f4-4828-a6e7-9bb0301ba589?setAttribution=mls&wl=true&initialViewType=pano&utm_source=dashboard |
| Building Area Units | Square Feet |
| Living Area Units | Square Feet |
| Standard Status | Active |
| Occupancy Type | Owner |
| Tax Lot | 13 |
| Legal Description | COM AT SW COR OF NW 1/4 OF SEC 12-37-17 TH N 02-09-31 W 30.02 FT TO INTRS OF E R/W OF SANDY BEACH AVE & NLY R/W OF EDGEMERE LN, TH N 02-09-31 W 675 FT FOR POB TH N 02-09-31 W 75 FT TO NW COR |
| Pet Size Limit | Extra Large (101+ Lbs.) |
| Minimum Lease | 1 Month |
| Water Access Y/N | false |
| Water View Y/N | false |
| Flood Zone Code | AE |
| In Law Suite YN | false |
Interior Features
| Interior Amenities | Ceiling Fan(s),Eating Space In Kitchen,Kitchen/Family Room Combo,Primary Bedroom Main Floor,Solid Surface Counters,Stone Counters,Thermostat,Vaulted Ceiling(s),Walk-In Closet(s) |
|---|---|
| Flooring | Porcelain Tile |
| Furnished Y/N | Unfurnished |
| Total Stories | 1 |
| Air Conditioning Y/N | true |
| Heating Y/N | true |
| Window Features | Storm Window(s) |
| Fireplace Y/N | false |
| Laundry Features | Inside |
| Total Bedrooms | 3 |
| LivingAreaSource | Public Records |
| Total Baths | 2 |
Exterior Features
| Exterior Amenities | French Doors,Lighting,Outdoor Shower,Sliding Doors,Storage |
|---|---|
| Lot Features | Cleared |
| Water Source | Public |
| Lot Size Area | 9427 |
| Foundation Details | Slab |
| Spa | false |
| Building Area Total | 2234 |
| Lot Size Acres | 0.22 |
| Road Surface Type | Paved |
| Private Pool | true |
| Waterfront Y/N | false |
| Road Frontage Type | Street Paved |
Amenities
- Foreclosure
- Views
- Short Sale
- New Construction
- Adult 55+
- Lease To Own
- No HOA Fees
- Furnished
- Primary On Main
- Air Conditioning
- Seller Finance
- Green
- Fixer Upper
- Horse
- Golf
- Fireplace
- Deck
- Garage
- Basement
- Pool
Property vs Single Family Average in 34242
Price
Taxes
Year Built
 Copyright © MFRMLS.com All information deemed reliable but not guaranteed. All properties are subject to prior sale, change or withdrawal. Neither listing broker(s) or information provider(s) shall be responsible for any typographical errors, misinformation, misprints and shall be held totally harmless. Listing(s) information is provided for consumers personal, non-commercial use and may not be used for any purpose other than to identify prospective properties consumers may be interested in purchasing. Information on this site was last updated Last updated on August 22, 2026 8:32 PM UTC The listing information on this page last changed on Last updated on August 22, 2026 8:32 PM UTCd. The data relating to real estate for sale on this website comes in part from the Internet Data Exchange program of MFR MLS.
All information deemed reliable but not guaranteed. All properties are subject to prior sale, change or withdrawal. Neither listing broker(s) or information provider(s) shall be responsible for any typographical errors, misinformation, misprints and shall be held totally harmless. Listing(s) information is provided for consumers personal, non-commercial use and may not be used for any purpose other than to identify prospective properties consumers may be interested in purchasing.
Updated on August 22, 2026 8:32 PM UTC
Copyright © MFRMLS.com All information deemed reliable but not guaranteed. All properties are subject to prior sale, change or withdrawal. Neither listing broker(s) or information provider(s) shall be responsible for any typographical errors, misinformation, misprints and shall be held totally harmless. Listing(s) information is provided for consumers personal, non-commercial use and may not be used for any purpose other than to identify prospective properties consumers may be interested in purchasing. Information on this site was last updated Last updated on August 22, 2026 8:32 PM UTC The listing information on this page last changed on Last updated on August 22, 2026 8:32 PM UTCd. The data relating to real estate for sale on this website comes in part from the Internet Data Exchange program of MFR MLS.
All information deemed reliable but not guaranteed. All properties are subject to prior sale, change or withdrawal. Neither listing broker(s) or information provider(s) shall be responsible for any typographical errors, misinformation, misprints and shall be held totally harmless. Listing(s) information is provided for consumers personal, non-commercial use and may not be used for any purpose other than to identify prospective properties consumers may be interested in purchasing.
Updated on August 22, 2026 8:32 PM UTC
