

Primary on Main - Eco Friendly
Address
5107 Saint Albans Avenue, SARASOTA, FL
Price
$ 1,224,000
Property Attributes
- MLS#A4678525
- TypeSingle Family
- Listing Status Active
- CountySarasota
- CitySARASOTA
- AreaSarasota/Crescent Beach/Siesta Key
- NeighborhoodSIESTA BEACH
- Zip34242
- StyleRanch
- Year Built1969
- Taxes$ 5339
- Price$ 1,224,000
- Bedrooms3
- Full Bathrooms2
- Half Bathrooms1
- Sqr Footage2241
- Lot Size0.26 Acres
Data Source:
Stellar MLS
Property Description
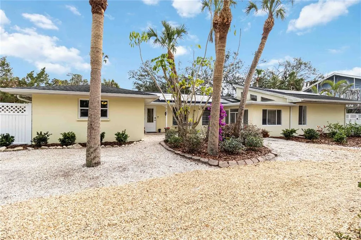
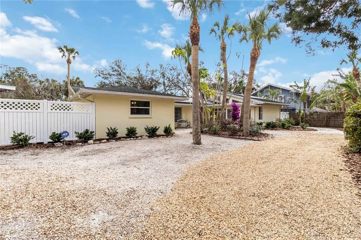
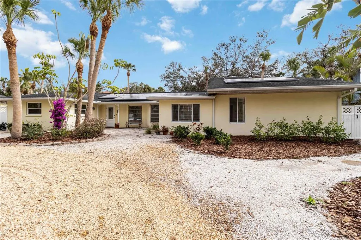
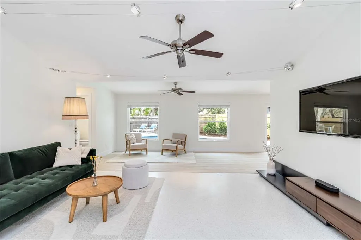
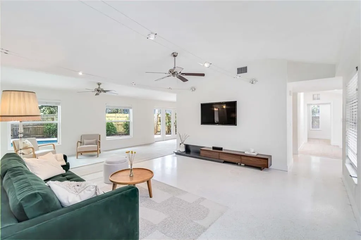
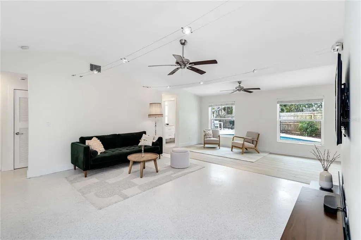
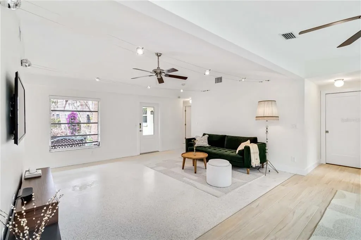
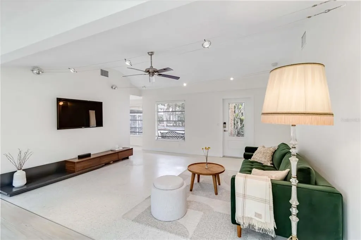
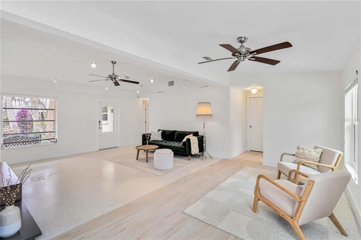
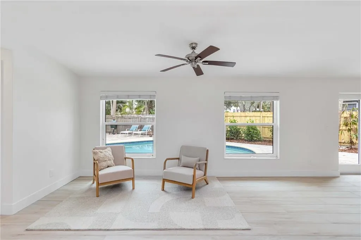
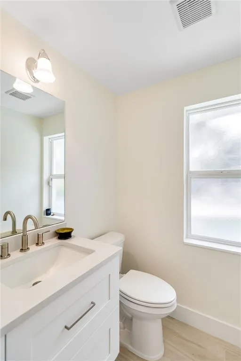
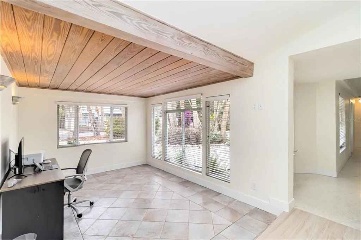
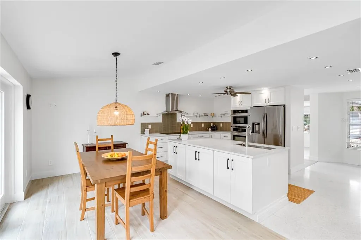
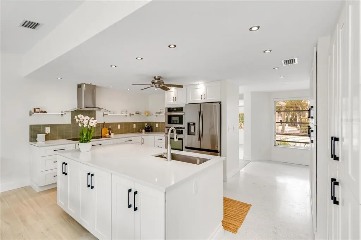
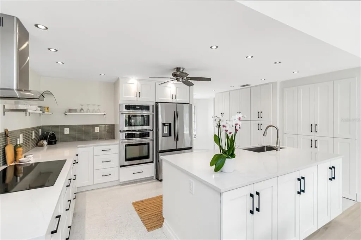
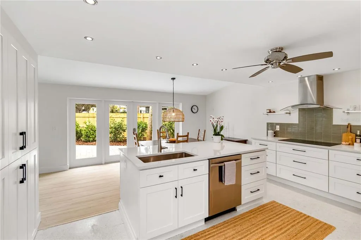
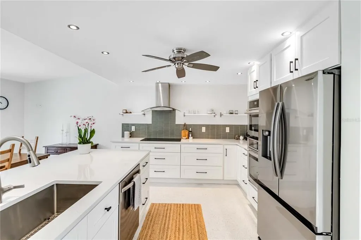
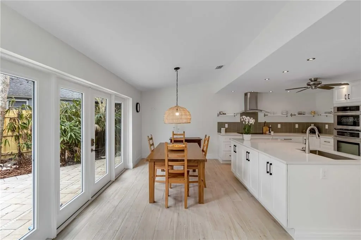
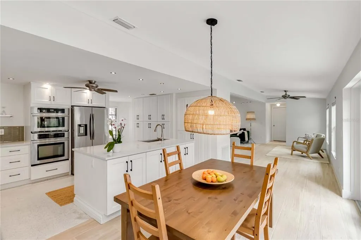
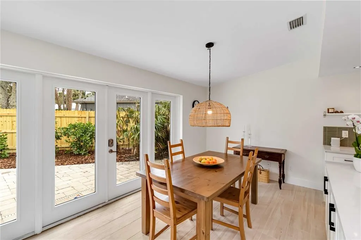
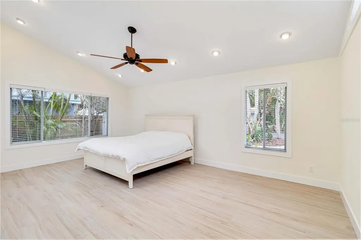
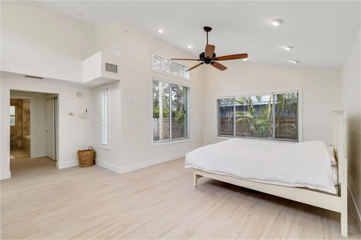
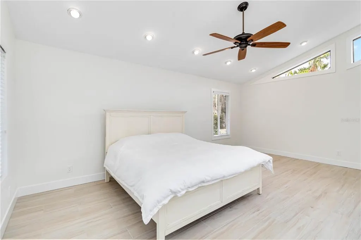
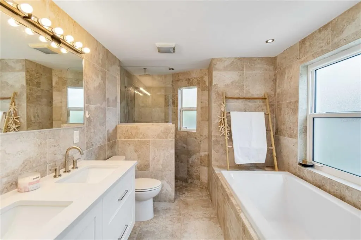
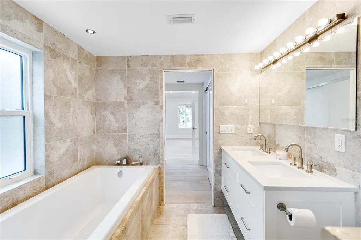
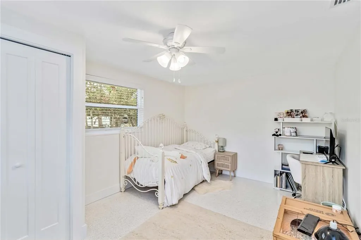
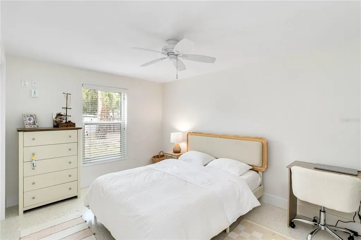
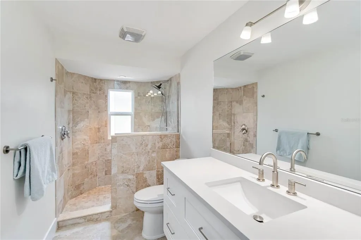
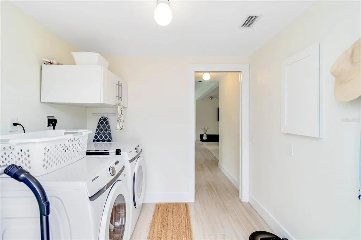
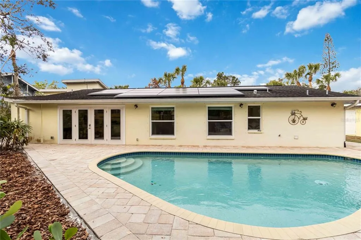
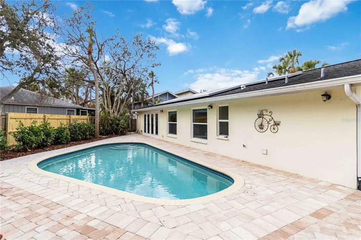
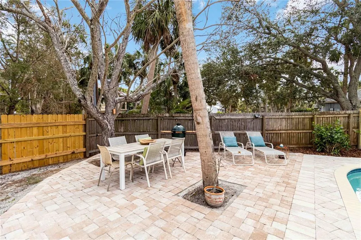
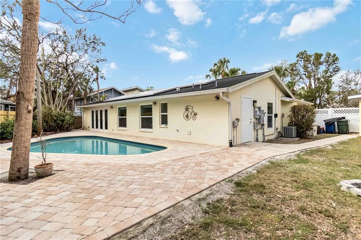
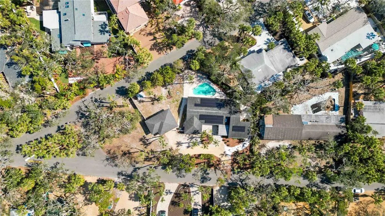
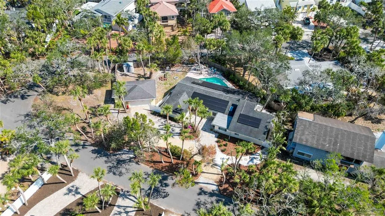
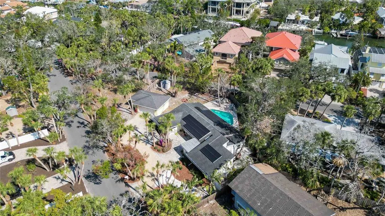
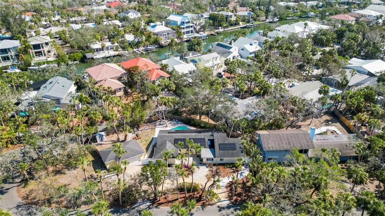
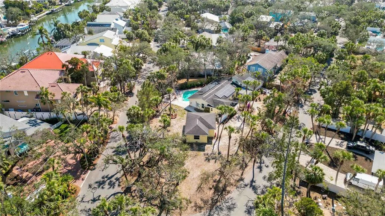
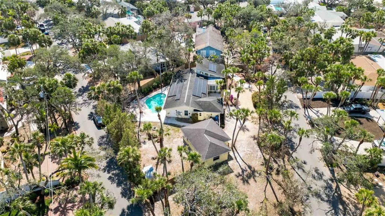
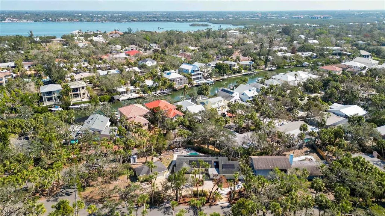
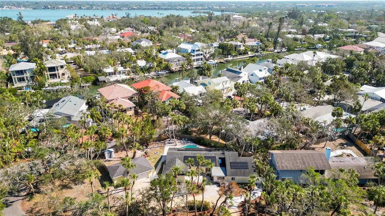

Virtually Staged. Welcome to this beautifully renovated ranch-style home, ideally located within minutes to the #1 beach in the United States—Siesta Key Beach! Set on an oversized lot, this property offers a private outdoor oasis with a relaxing pool surrounded by lush, mature landscaping, perfect for entertaining or unwinding after a day at the beach. Designed for effortless single-level living, this home blends modern updates with timeless coastal style, making it perfect as a full-time residence, vacation getaway, or investment opportunity. Offering 3 spacious bedrooms + den and 2.5 updated baths, the thoughtfully designed floor plan delivers both comfort and functionality. Light-filled living areas flow seamlessly throughout the home, complemented by a stylishly updated kitchen and baths featuring quality finishes. A detached garage adds valuable convenience and storage. Recent upgrades include a 2024 Tesla solar system with two Powerwall's, providing energy efficiency, backup power, and long-term savings. Additional improvements include two HVAC systems for optimal climate control and a new water heater for added peace of mind. Enjoy morning strolls to the world-renowned quartz sands of Siesta Key Beach, evenings dining at Siesta Village, and the ease of move-in-ready coastal living in one of the most sought-after locations. Expertly restored terrazzo flooring throughout the main living areas and bedrooms, giving the home a new fresh look. All information should be independently verified by buyer's and buyers agent.
| Elementary School | Middle School | High School |
|---|---|---|
| Phillippi Shores Elementary Elementary School | Brookside Middle Middle School | Sarasota High High School |
| Price History | |
|---|---|
| 1/16/2026 | Listed $1,295,000 |
| 3/24/2026 | 4$1,249,000 |
| 7/3/2026 | 2$1,224,000 |
General Features
| Sewer | Public Sewer |
|---|---|
| Heating | Central,Electric,Solar,Zoned |
| Cooling | Central Air |
| Utilities | BB/HS Internet Available,Cable Connected,Electricity Connected,Public,Sewer Connected,Solar,Water Connected |
| Possession | Close Of Escrow |
| Roof | Shingle |
| Appliances | Built-In Oven,Cooktop,Dishwasher,Dryer,Electric Water Heater,Freezer,Ice Maker,Microwave,Range Hood,Refrigerator,Washer |
| Zoning | RSF2 |
| Garage Spaces | 2 |
| Architectural Style | Ranch |
| Pool Features | In Ground |
| Construction Materials | Block,Stucco,Wood Frame |
| Year Built | 1969 |
| Electric | Photovoltaics Seller Owned |
| Levels | One |
| Property Subtype | Single Family Residence |
| Tax Year | 2025 |
| Ownership | Fee Simple |
| County | Sarasota |
| New Construction | false |
| Property Type | Residential |
| Attached Garage | false |
| Subdivision Name | SIESTA BEACH |
| Facing Direction | West |
| Garage Y/N | true |
| Green Energy Generation | Solar |
| Other Structures | Other |
| Total Rooms | 6 |
| Full Baths | 2 |
| Status | Active |
| Directions | Ocean Boulevard to Tresure Boat Way. Turn right onto Oxford Dr. Take slight right onto St. Albans Ave. Home is on the corner. |
| High School | Sarasota High |
| City | SARASOTA |
| Senior Community Y/N | false |
| MLS Area | 34242 - Sarasota/Crescent Beach/Siesta Key |
| Lot Size Units | Square Feet |
| Lot Size Square Feet | 11521 |
| Carport Y/N | false |
| Listing Terms | Cash,Conventional |
| Spa Features | In Ground |
| Elementary School | Phillippi Shores Elementary |
| Land Lease Y/N | false |
| Tax Annual Amount | 5339.26 |
| Middle/Junior High School | Brookside Middle |
| Additional Parcels Y/N | false |
| Lease Considered Y/N | true |
| Virtual Tour | https://www.dropbox.com/scl/fo/wabz6ivxti86na7mfqjwg/AAZ4SCsK6pMK7mFDl7oJIZU/Videos/Cinematic%20Video?rlkey=kgg1yp5ojbzq1bii4h99tobo8&subfolder_nav_tracking=1&st=ukjaem3z&dl=0 |
| Building Area Units | Square Feet |
| Living Area Units | Square Feet |
| Standard Status | Active |
| Occupancy Type | Owner |
| Tax Lot | 1 |
| Legal Description | BEG AT SW COR OF NE 1/4 SEC 12-37-17 TH N 89-34-24 E ALG C/L OF EDGEMERE LANE 195.11 FT TO INTRS THE SLY EXTENSION OF E R/W ST ALBANS AVE TH NLY ALG CURVE TO LEFT 379.92 FT TH NLY ALG CURVE TO RIGHT |
| Minimum Lease | 1 Month |
| Water Access Y/N | false |
| Water View Y/N | false |
| Flood Zone Code | AE |
| In Law Suite YN | false |
Interior Features
| Interior Amenities | Ceiling Fan(s),Eating Space In Kitchen,Primary Bedroom Main Floor,Skylight(s),Split Bedroom |
|---|---|
| Flooring | Terrazzo,Tile |
| Furnished Y/N | Unfurnished |
| Total Stories | 1 |
| Air Conditioning Y/N | true |
| Heating Y/N | true |
| Window Features | Blinds |
| Fireplace Y/N | false |
| Half Baths | 1 |
| Laundry Features | Inside |
| Total Bedrooms | 3 |
| LivingAreaSource | Public Records |
| Total Baths | 3 |
Exterior Features
| Exterior Amenities | French Doors,Private Mailbox,Rain Gutters |
|---|---|
| Vegetation | Trees/Landscaped |
| Fencing | Vinyl,Wood |
| Parking Features | Garage Door Opener,Oversized |
| Lot Features | Landscaped,Oversized Lot |
| Water Source | None |
| Lot Size Area | 11521 |
| Foundation Details | Slab |
| Building Area Total | 2276 |
| Lot Dimensions | 50 x 125 |
| Lot Size Acres | 0.26 |
| Road Surface Type | Asphalt |
| Private Pool | true |
| Waterfront Y/N | false |
| Covered Spaces | 2 |
Amenities
- Foreclosure
- Views
- Short Sale
- New Construction
- Adult 55+
- Lease To Own
- No HOA Fees
- Furnished
- Primary On Main
- Air Conditioning
- Seller Finance
- Green
- Fixer Upper
- Horse
- Golf
- Fireplace
- Deck
- Garage
- Basement
- Pool
Property vs Single Family Average in 34242
Price
Taxes
Year Built
 Copyright © MFRMLS.com All information deemed reliable but not guaranteed. All properties are subject to prior sale, change or withdrawal. Neither listing broker(s) or information provider(s) shall be responsible for any typographical errors, misinformation, misprints and shall be held totally harmless. Listing(s) information is provided for consumers personal, non-commercial use and may not be used for any purpose other than to identify prospective properties consumers may be interested in purchasing. Information on this site was last updated Last updated on August 22, 2026 8:32 PM UTC The listing information on this page last changed on Last updated on August 22, 2026 8:32 PM UTCd. The data relating to real estate for sale on this website comes in part from the Internet Data Exchange program of MFR MLS.
All information deemed reliable but not guaranteed. All properties are subject to prior sale, change or withdrawal. Neither listing broker(s) or information provider(s) shall be responsible for any typographical errors, misinformation, misprints and shall be held totally harmless. Listing(s) information is provided for consumers personal, non-commercial use and may not be used for any purpose other than to identify prospective properties consumers may be interested in purchasing.
Updated on August 22, 2026 8:32 PM UTC
Copyright © MFRMLS.com All information deemed reliable but not guaranteed. All properties are subject to prior sale, change or withdrawal. Neither listing broker(s) or information provider(s) shall be responsible for any typographical errors, misinformation, misprints and shall be held totally harmless. Listing(s) information is provided for consumers personal, non-commercial use and may not be used for any purpose other than to identify prospective properties consumers may be interested in purchasing. Information on this site was last updated Last updated on August 22, 2026 8:32 PM UTC The listing information on this page last changed on Last updated on August 22, 2026 8:32 PM UTCd. The data relating to real estate for sale on this website comes in part from the Internet Data Exchange program of MFR MLS.
All information deemed reliable but not guaranteed. All properties are subject to prior sale, change or withdrawal. Neither listing broker(s) or information provider(s) shall be responsible for any typographical errors, misinformation, misprints and shall be held totally harmless. Listing(s) information is provided for consumers personal, non-commercial use and may not be used for any purpose other than to identify prospective properties consumers may be interested in purchasing.
Updated on August 22, 2026 8:32 PM UTC
