

Waterfront - New Construction - Eco Friendly - Seller Financing
Address
527 Venice Lane, SARASOTA, FL
Price
$ 4,950,000
Property Attributes
- MLS#A4676628
- TypeSingle Family
- Listing Status Active
- CountySarasota
- CitySARASOTA
- AreaSarasota/Crescent Beach/Siesta Key
- NeighborhoodSIESTA BEACH
- Zip34242
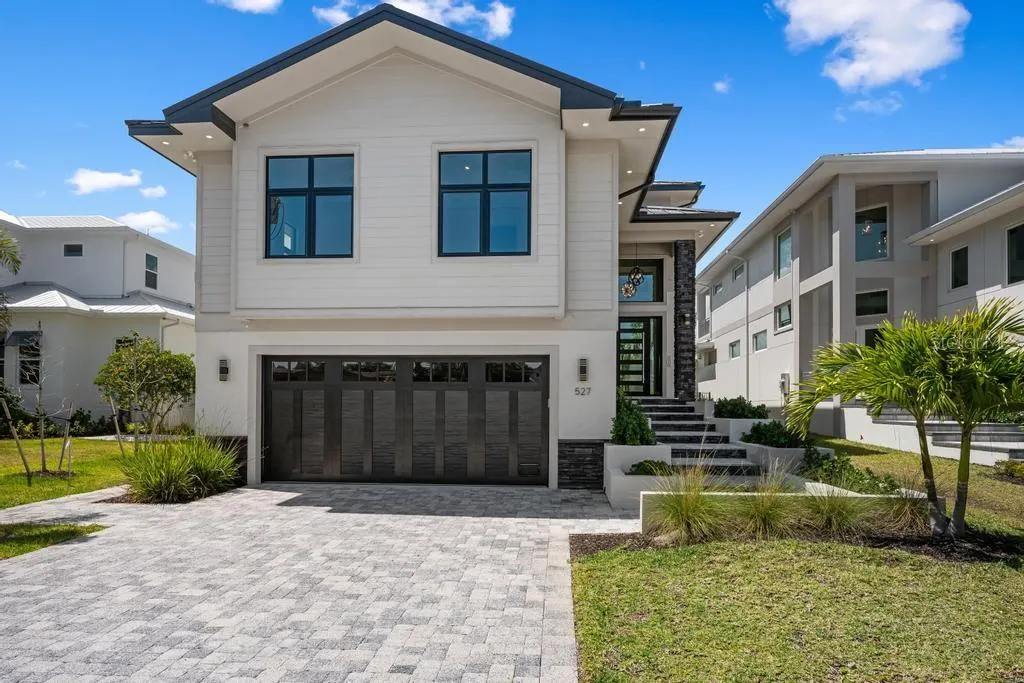
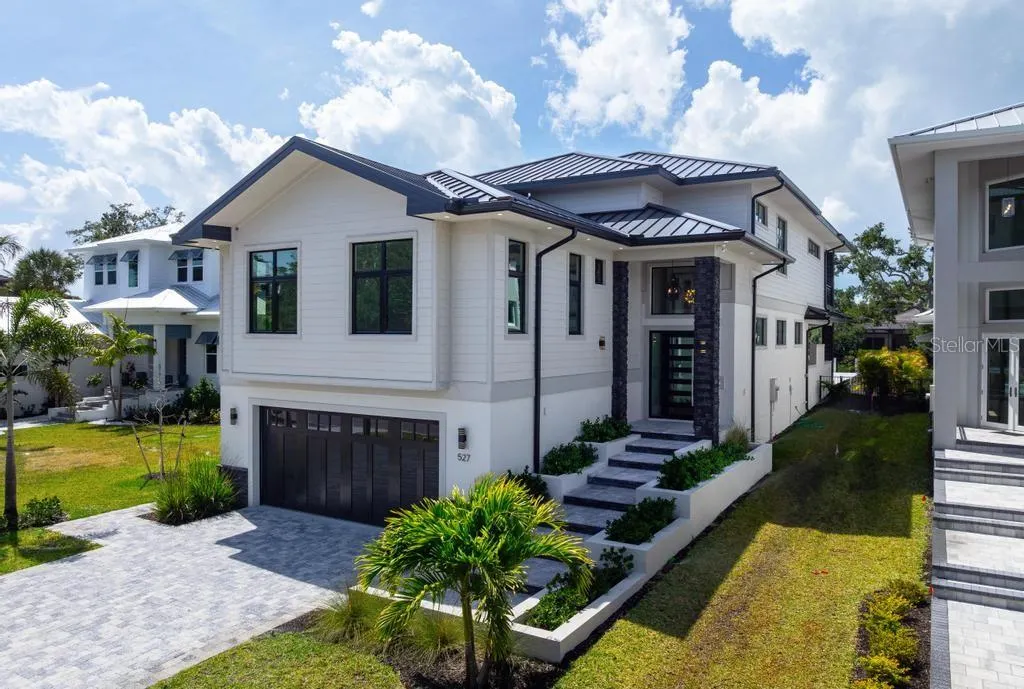
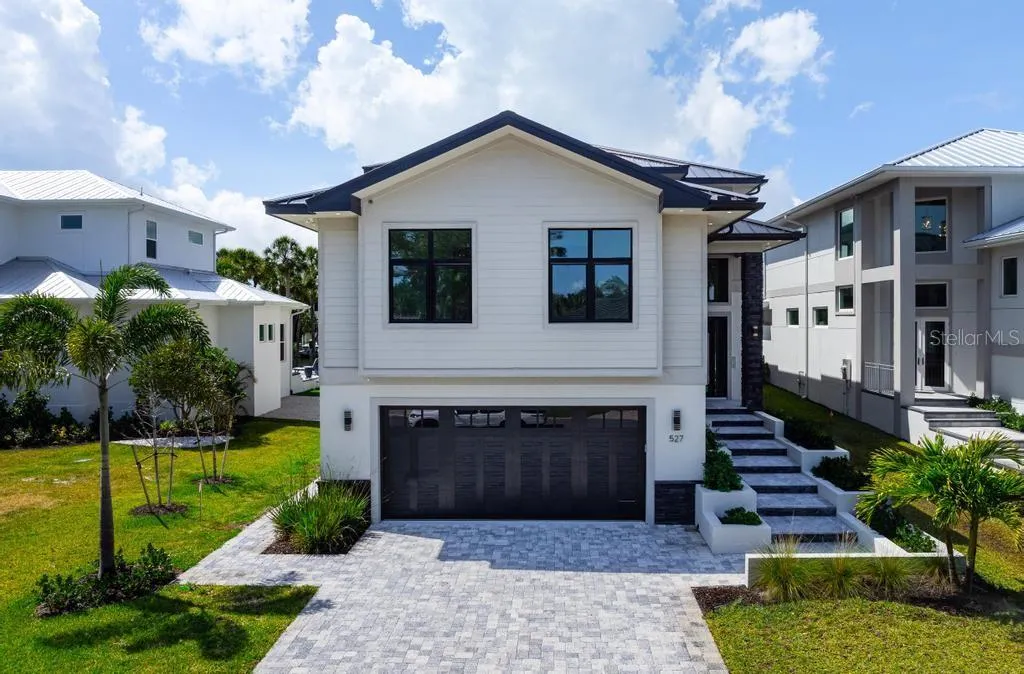
- StyleCoastal Elevated
- Year Built2026
- Taxes$ 11621
- Price$ 4,950,000
- Bedrooms4
- Full Bathrooms5
- Half Bathrooms1
- Sqr Footage4158
- Lot Size0.23 Acres
Data Source:
Stellar MLS
Property Description
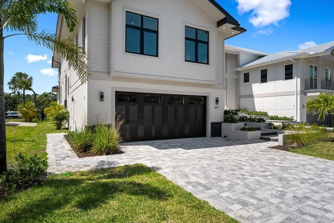
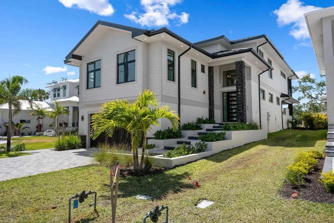
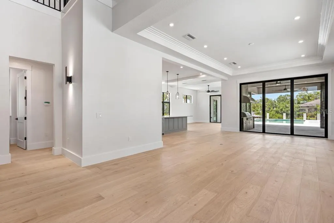
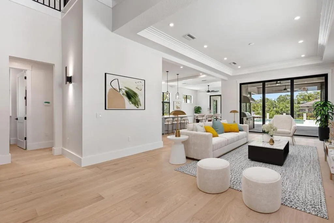
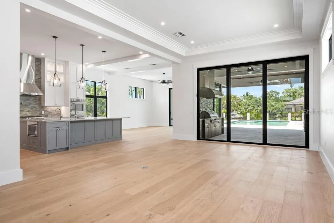
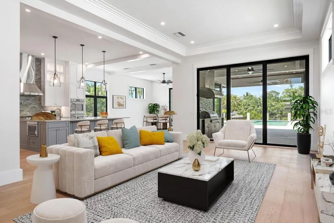
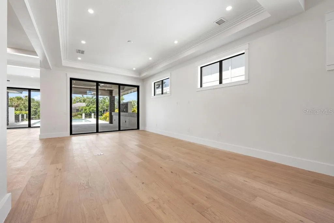
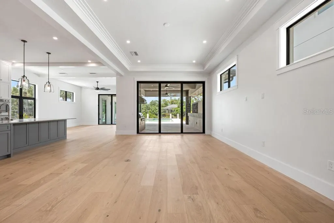
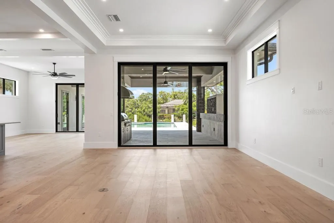
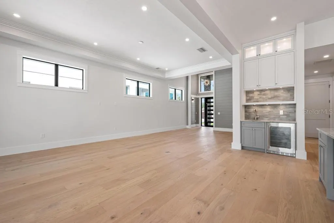
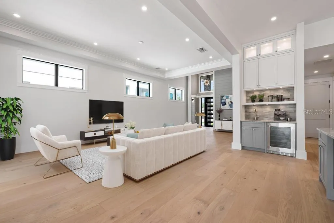
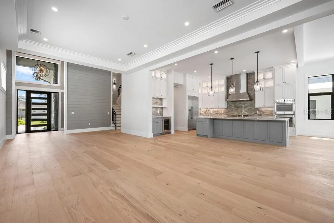
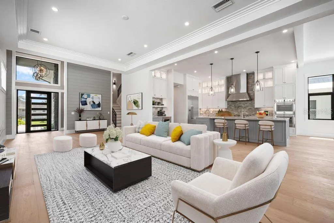
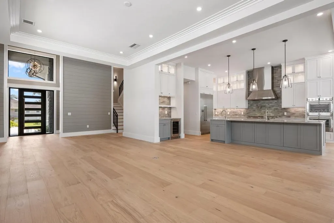
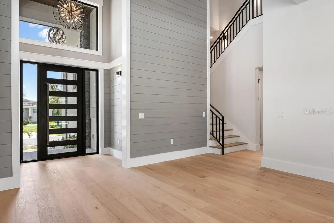
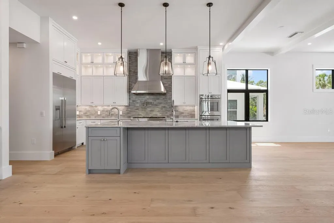
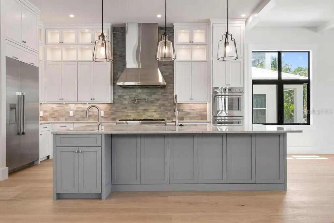
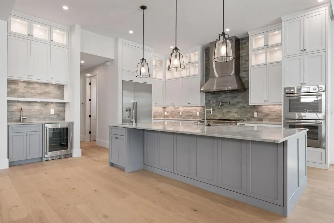
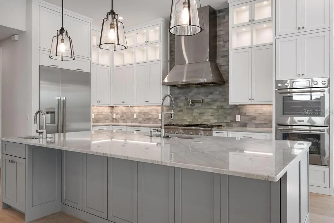
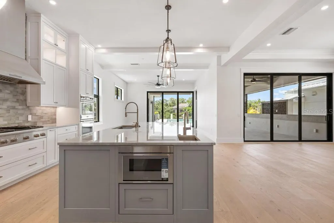
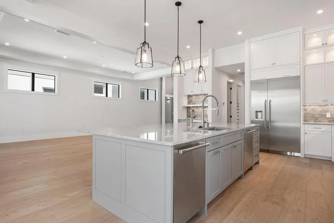
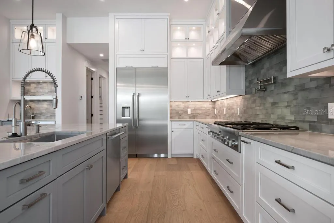
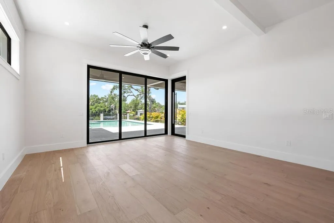
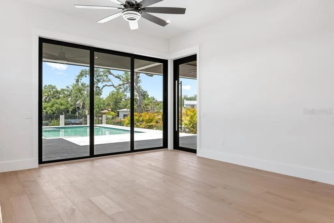
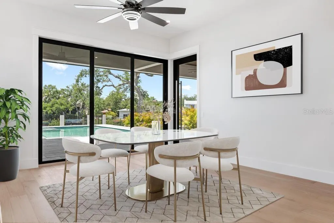
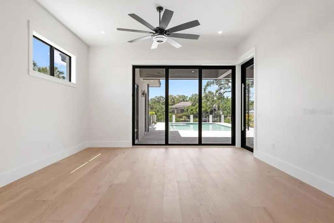
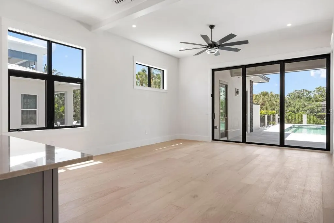
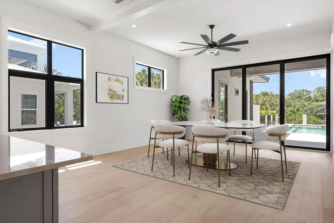
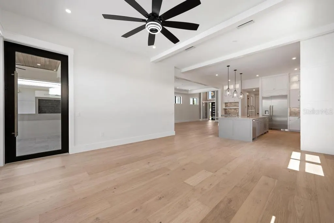
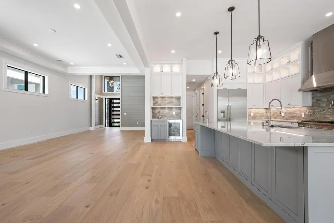
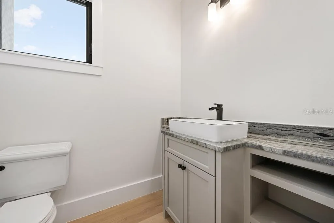
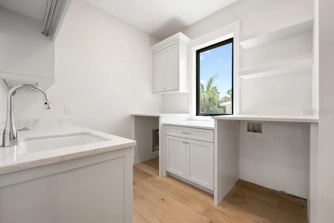
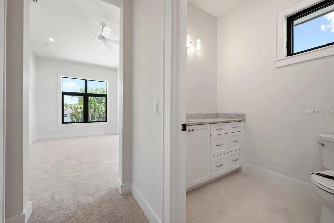
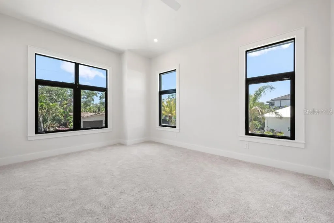
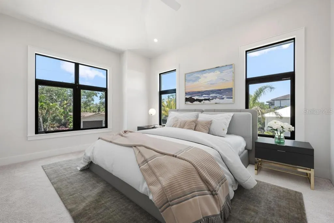
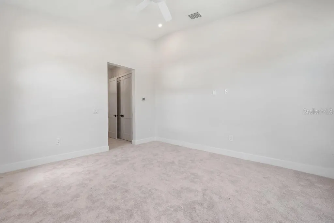
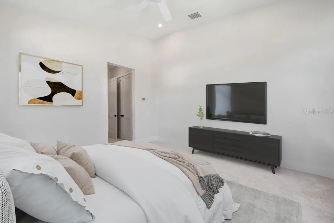
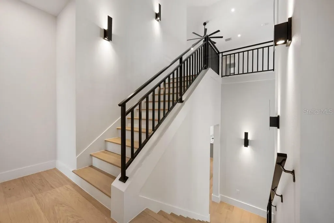
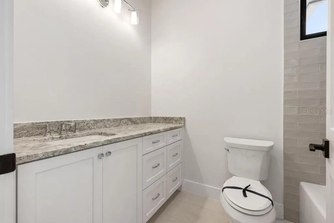
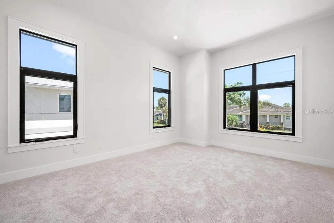
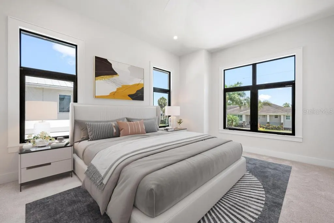
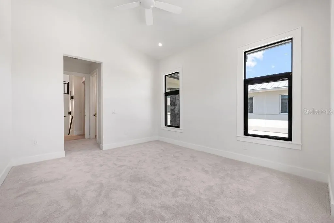
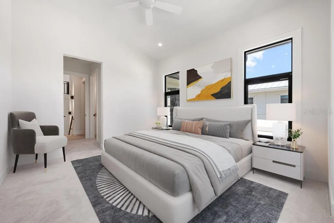
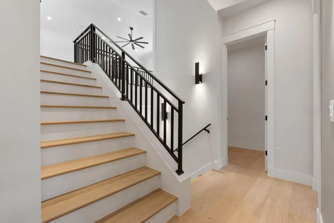
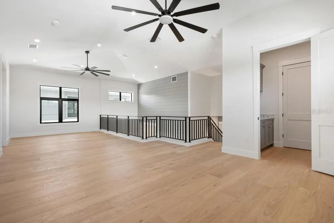
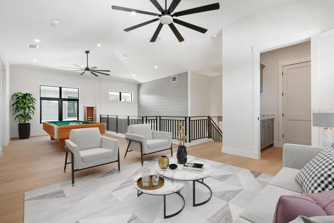
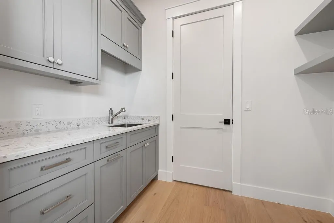
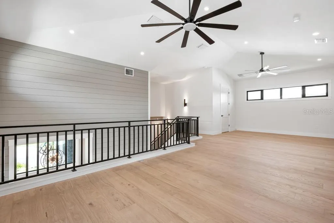
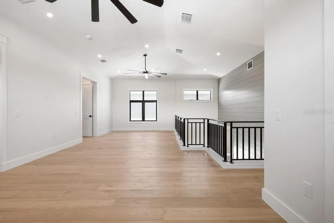
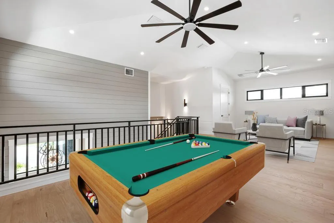
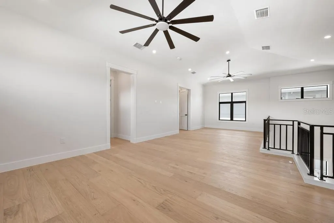
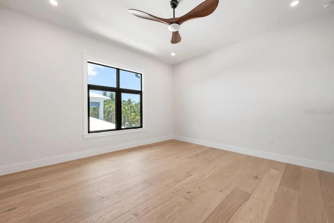
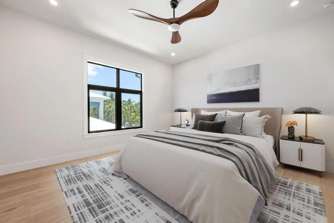
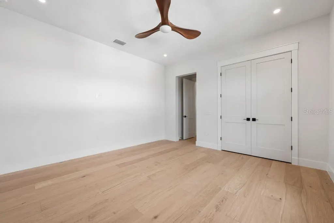
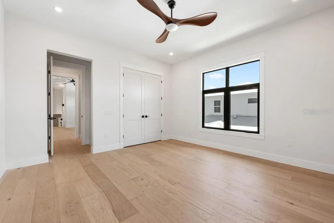
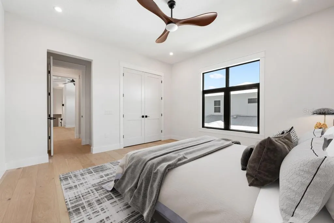
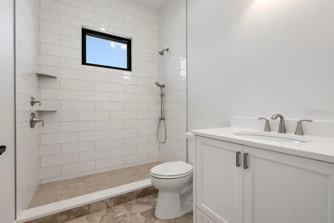
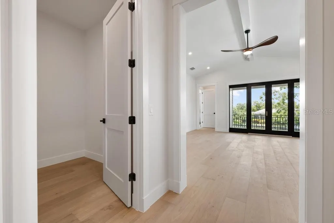
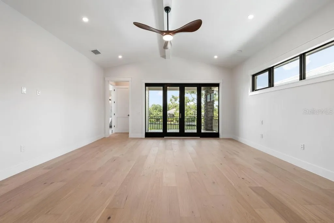
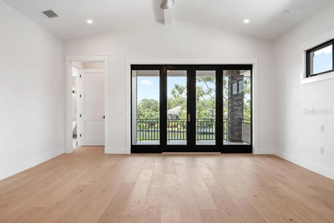
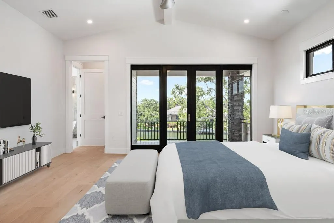
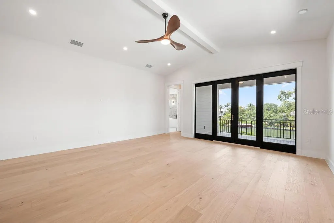
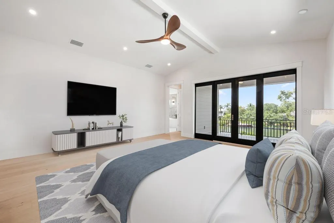
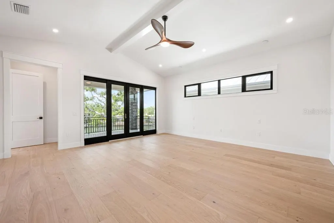
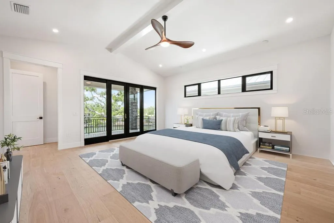
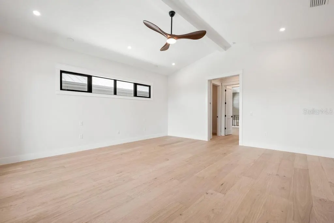
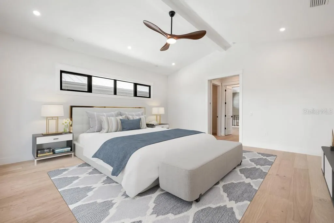
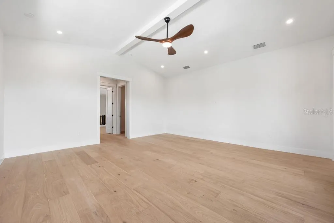
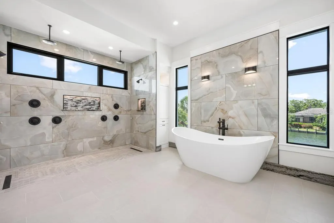
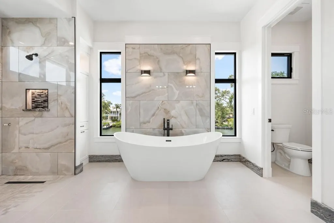
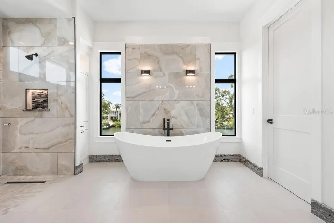
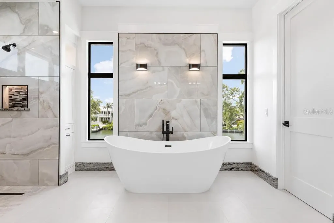
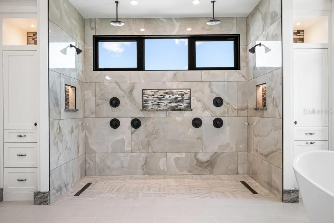
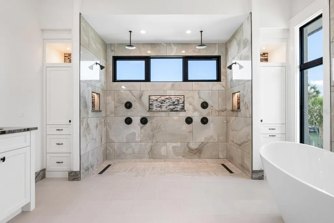
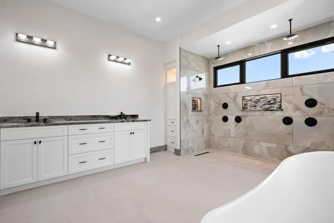
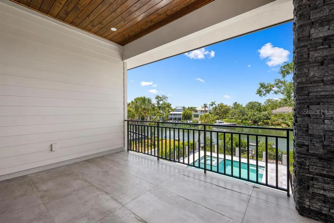
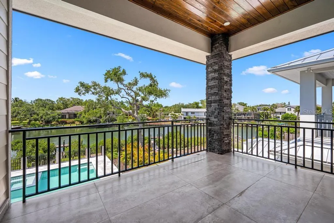
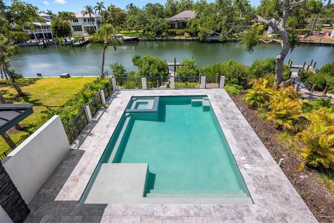
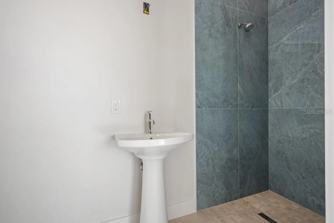
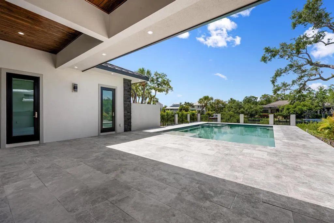
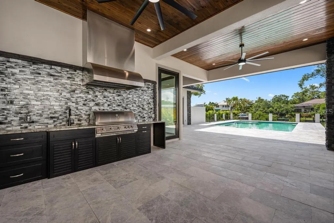
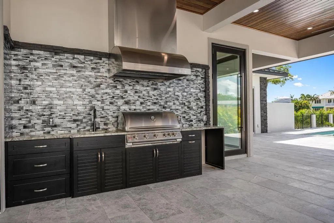
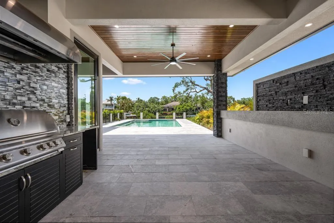
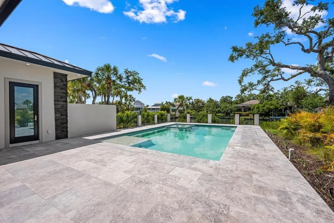
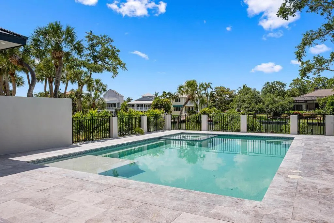
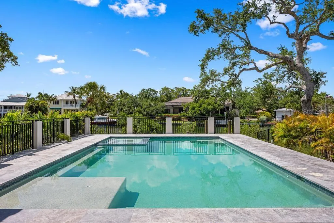
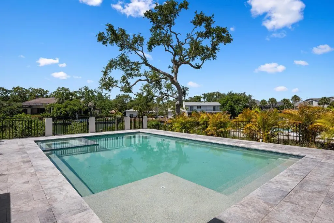
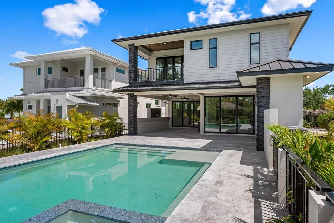
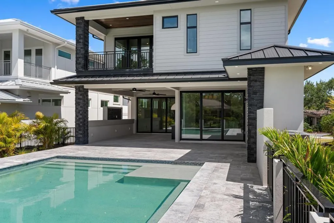
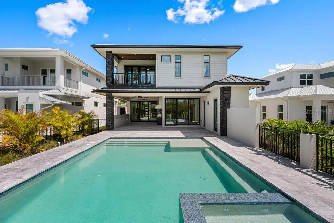
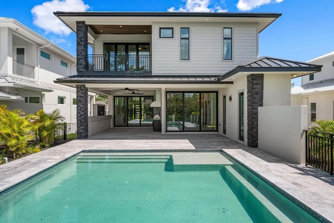
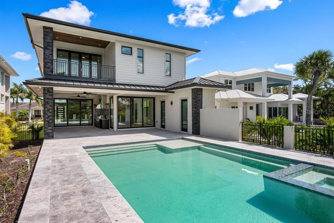
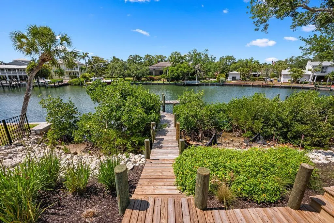
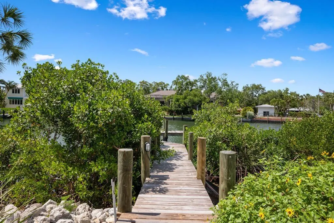
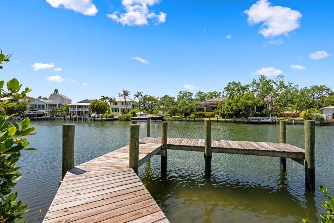
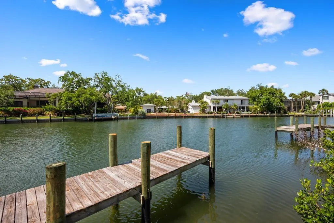
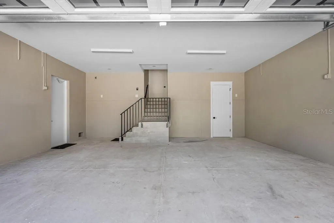
Virtually Staged. Under Construction. Be the first owner of this exceptional new construction home. Enjoy gorgeous, wide Grand Canal views with quick access to Sarasota Bay—a true boater’s dream. This home showcases high-end construction at its core, featuring a standing seam metal roof, hurricane-impact windows and sliders, elegant stone detailing, and meticulous craftsmanship throughout—no detail has been overlooked. Offering 4 bedrooms and 5 bathrooms, including a pool bath and an additional half bath, the layout is both luxurious and functional. Enter through the grand foyer with soaring ceilings, custom trim work, and striking shiplap accents. The open floor plan seamlessly connects the grand room, dining area, and bonus space, all leading to a stunning pool and patio with outdoor kitchen, perfect for entertaining. The chef’s kitchen is beautifully appointed with stone countertops, custom cabinetry, and premium finishes, complemented by matching stone counters and custom cabinetry in all bathrooms, creating a cohesive and elevated design throughout the home. Custom wood decking winds its way to the dock, enhancing the waterfront lifestyle. The home also features laundry rooms on all three floors, a spacious loft, and thoughtfully designed primary and guest bedroom suites. This is a rare opportunity to own a meticulously crafted waterfront residence designed for luxury living and boating enthusiasts alike.
| Elementary School | Middle School | High School |
|---|---|---|
| Phillippi Shores Elementary Elementary School | Brookside Middle Middle School | Sarasota High High School |
| Price History | |
|---|---|
| 1/2/2026 | Listed $4,950,000 |
General Features
| Sewer | Public Sewer |
|---|---|
| Heating | Central,Electric,Heat Pump |
| Cooling | Central Air,Humidity Control,Zoned |
| Utilities | Electricity Connected,Propane,Sewer Connected,Water Connected |
| Roof | Metal |
| Appliances | Bar Fridge,Built-In Oven,Dishwasher,Disposal,Freezer,Gas Water Heater,Microwave,Range,Range Hood,Refrigerator,Tankless Water Heater,Touchless Faucet |
| Zoning | RSF2 |
| Garage Spaces | 2 |
| Patio/Porch Features | Covered,Deck,Patio |
| Architectural Style | Coastal,Elevated |
| Pool Features | Deck,Gunite,Heated,In Ground,Lighting,Outside Bath Access,Pool Alarm,Salt Water,Tile |
| Security Features | Security System,Smoke Detector(s) |
| Construction Materials | Block,HardiPlank Type,Stucco,Wood Frame |
| Year Built | 2026 |
| View | Water |
| Levels | Three Or More |
| Property Subtype | Single Family Residence |
| Tax Year | 2025 |
| Ownership | Fee Simple |
| Waterfront Features | Canal - Saltwater |
| County | Sarasota |
| New Construction | true |
| Property Type | Residential |
| Attached Garage | true |
| Energy Efficient | Appliances,Doors,HVAC,Insulation,Windows |
| Subdivision Name | SIESTA BEACH |
| Facing Direction | Southeast |
| Garage Y/N | true |
| Other Structures | Outdoor Kitchen |
| Total Rooms | 15 |
| Full Baths | 5 |
| Status | Active |
| Directions | S. Tamiami Trail to Siesta Drive Turn Right, Slight Left on to Midnight Pass Road, Turn Right on Commonwealth Drive, Turn Right on to Venice Lane, Property on Right |
| High School | Sarasota High |
| City | SARASOTA |
| Body of Water | GRAND CANAL |
| Senior Community Y/N | false |
| MLS Area | 34242 - Sarasota/Crescent Beach/Siesta Key |
| Lot Size Units | Square Feet |
| Lot Size Square Feet | 10166 |
| Carport Y/N | false |
| Listing Terms | Cash,Conventional,Owner May Carry |
| Spa Features | Heated,In Ground |
| Elementary School | Phillippi Shores Elementary |
| Property Attached Y/N | false |
| Land Lease Y/N | false |
| Tax Annual Amount | 11621.99 |
| Middle/Junior High School | Brookside Middle |
| Property Condition | Under Construction |
| Additional Parcels Y/N | false |
| Lease Considered Y/N | true |
| Virtual Tour | https://www.propertypanorama.com/instaview/stellar/A4676628 |
| Building Area Units | Square Feet |
| Living Area Units | Square Feet |
| Builder Name | Rykin Construction |
| Standard Status | Active |
| Occupancy Type | Vacant |
| Tax Lot | 5 |
| Legal Description | LOT 5, BLK 8, SIESTA BEACH, PB 01 PG 167 BEING PORTION OF LANDS DESC IN OR 1106/2019 |
| Water View | Canal |
| Water Access Type | Canal - Saltwater |
| Minimum Lease | 1 Month |
| Water Access Y/N | true |
| Additional Rooms | Bonus Room,Great Room,Inside Utility,Loft,Storage Rooms |
| Water View Y/N | true |
| Flood Zone Code | AE |
| In Law Suite YN | false |
| DockY/N | true |
Interior Features
| Interior Amenities | Built-in Features,Ceiling Fan(s),High Ceilings,Open Floorplan,PrimaryBedroom Upstairs,Solid Wood Cabinets,Stone Counters,Thermostat,Tray Ceiling(s),Vaulted Ceiling(s),Walk-In Closet(s),Wet Bar |
|---|---|
| Flooring | Carpet,Ceramic Tile,Engineered Hardwood,Porcelain Tile,Travertine |
| Furnished Y/N | Unfurnished |
| Air Conditioning Y/N | true |
| Heating Y/N | true |
| Window Features | Aluminum Frames,ENERGY STAR Qualified Windows,Insulated Windows,Low-Emissivity Windows |
| Fireplace Y/N | false |
| Half Baths | 1 |
| Laundry Features | Electric Dryer Hookup,Inside,Laundry Room,Upper Level,Washer Hookup |
| Total Bedrooms | 4 |
| LivingAreaSource | Builder |
| Total Baths | 6 |
Exterior Features
| Exterior Amenities | Balcony,Irrigation System,Outdoor Kitchen,Outdoor Shower,Rain Gutters,Sliding Doors,Storage |
|---|---|
| Fencing | Fenced |
| Parking Features | Garage Door Opener |
| Lot Features | Cul-De-Sac,FloodZone,Landscaped,Street Dead-End |
| Water Source | Public |
| Lot Size Area | 10166 |
| Foundation Details | Stem Wall |
| Spa | true |
| Building Area Total | 5612 |
| Lot Dimensions | 197 x 50 x 197 x 50 |
| Lot Size Acres | 0.23 |
| Road Surface Type | Paved |
| Private Pool | true |
| Waterfront Y/N | true |
| Covered Spaces | 2 |
| Road Frontage Type | Street Dead-End,Street Paved |
| Number of Lots | 1 |
| Builder Model | The Grace |
| Road Responsibility | Public Maintained Road |
Amenities
- Foreclosure
- Views
- Short Sale
- New Construction
- Adult 55+
- Lease To Own
- No HOA Fees
- Furnished
- Primary On Main
- Air Conditioning
- Seller Finance
- Green
- Fixer Upper
- Horse
- Golf
- Fireplace
- Deck
- Garage
- Basement
- Pool
Property vs Single Family Average in 34242
Price
Taxes
Year Built
 Copyright © MFRMLS.com All information deemed reliable but not guaranteed. All properties are subject to prior sale, change or withdrawal. Neither listing broker(s) or information provider(s) shall be responsible for any typographical errors, misinformation, misprints and shall be held totally harmless. Listing(s) information is provided for consumers personal, non-commercial use and may not be used for any purpose other than to identify prospective properties consumers may be interested in purchasing. Information on this site was last updated Last updated on August 22, 2026 8:32 PM UTC The listing information on this page last changed on Last updated on August 22, 2026 8:32 PM UTCd. The data relating to real estate for sale on this website comes in part from the Internet Data Exchange program of MFR MLS.
All information deemed reliable but not guaranteed. All properties are subject to prior sale, change or withdrawal. Neither listing broker(s) or information provider(s) shall be responsible for any typographical errors, misinformation, misprints and shall be held totally harmless. Listing(s) information is provided for consumers personal, non-commercial use and may not be used for any purpose other than to identify prospective properties consumers may be interested in purchasing.
Updated on August 22, 2026 8:32 PM UTC
Copyright © MFRMLS.com All information deemed reliable but not guaranteed. All properties are subject to prior sale, change or withdrawal. Neither listing broker(s) or information provider(s) shall be responsible for any typographical errors, misinformation, misprints and shall be held totally harmless. Listing(s) information is provided for consumers personal, non-commercial use and may not be used for any purpose other than to identify prospective properties consumers may be interested in purchasing. Information on this site was last updated Last updated on August 22, 2026 8:32 PM UTC The listing information on this page last changed on Last updated on August 22, 2026 8:32 PM UTCd. The data relating to real estate for sale on this website comes in part from the Internet Data Exchange program of MFR MLS.
All information deemed reliable but not guaranteed. All properties are subject to prior sale, change or withdrawal. Neither listing broker(s) or information provider(s) shall be responsible for any typographical errors, misinformation, misprints and shall be held totally harmless. Listing(s) information is provided for consumers personal, non-commercial use and may not be used for any purpose other than to identify prospective properties consumers may be interested in purchasing.
Updated on August 22, 2026 8:32 PM UTC
