

Waterfront - Golf Course - Primary on Main

Address
4937 Oxford Drive, SIESTA KEY, FL
Price
$ 2,250,000
Property Attributes
- MLS#A4703004
- TypeSingle Family
- Listing Status Active
- CountySarasota
- CitySIESTA KEY
- AreaSarasota/Crescent Beach/Siesta Key
- NeighborhoodSIESTA BEACH
- Zip34242
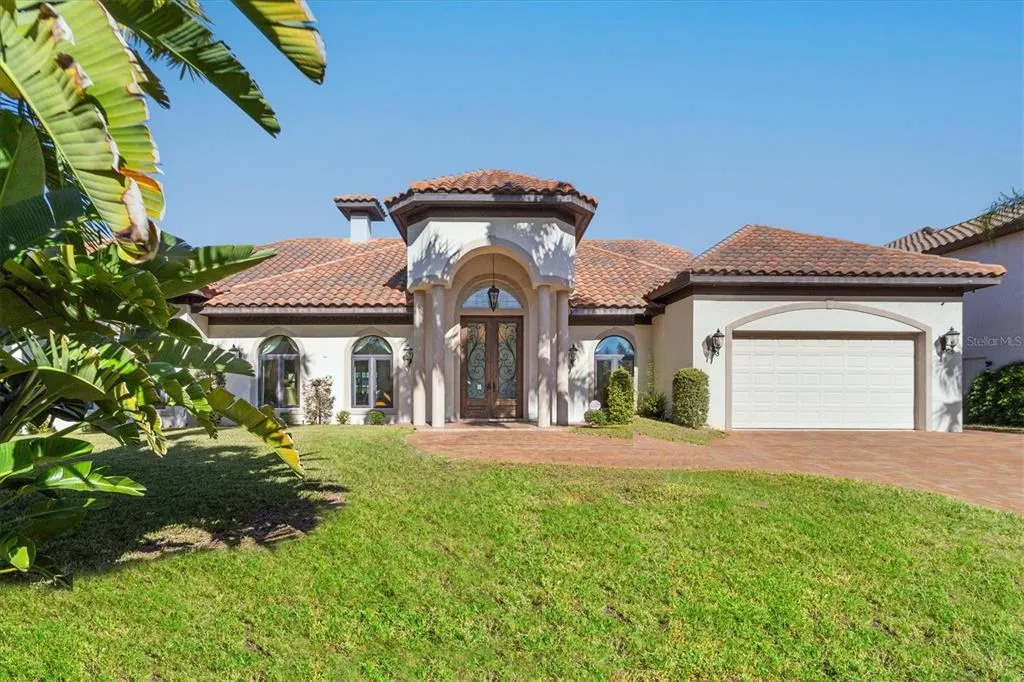
- StyleFlorida Ranch Mediterranean
- Year Built1974
- Taxes$ 20613
- Price$ 2,250,000
- Bedrooms3
- Full Bathrooms2
- Half Bathrooms0
- Sqr Footage2539
- Lot Size0.22 Acres
Data Source:
Stellar MLS
Property Description
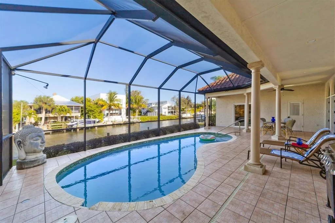
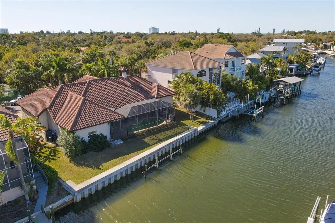
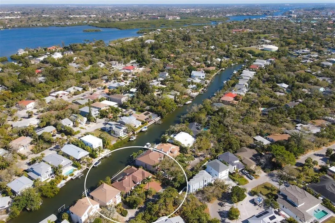
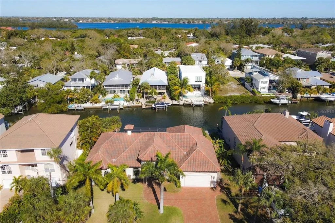
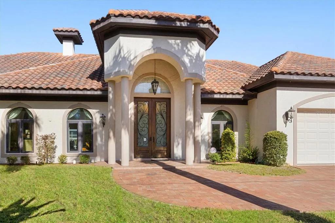
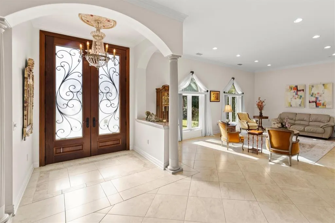
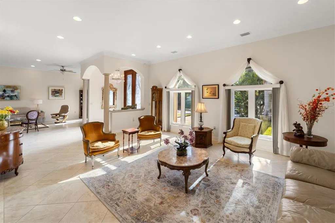
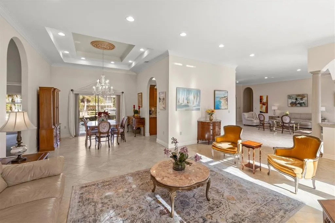
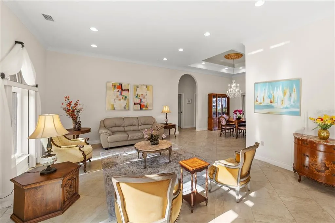
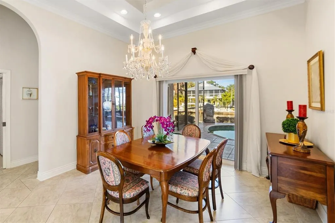
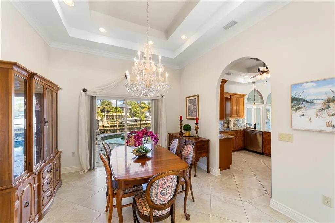
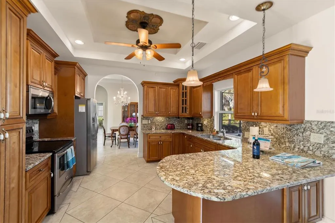
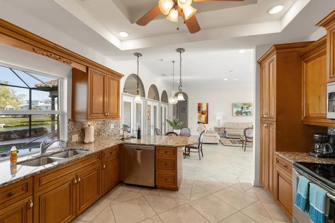
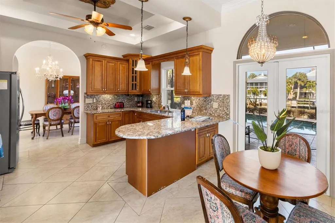
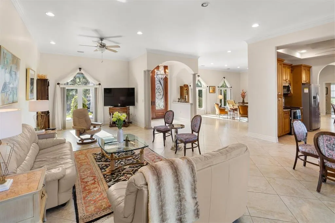
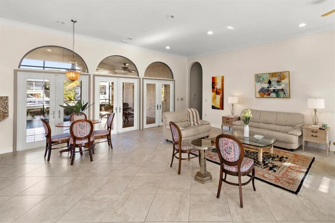
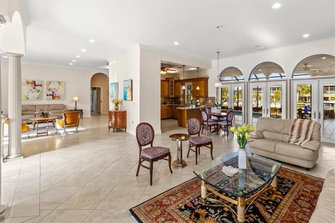
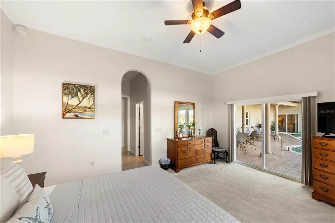
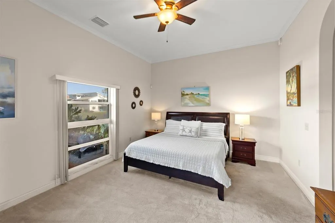
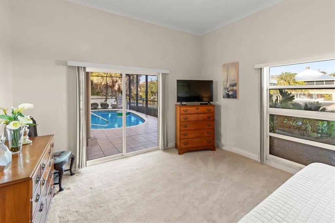
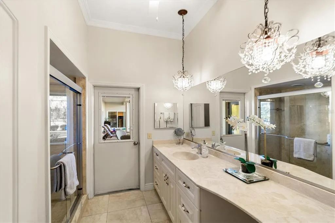
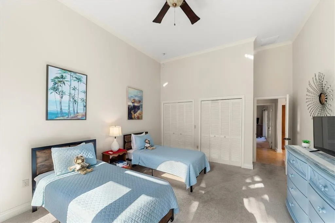
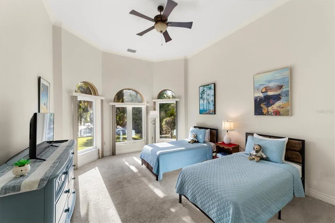
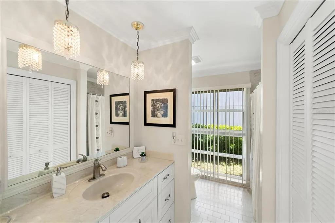
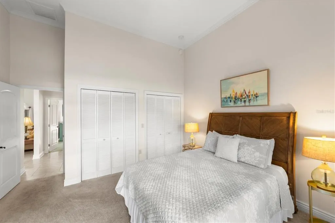
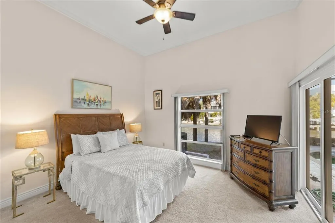
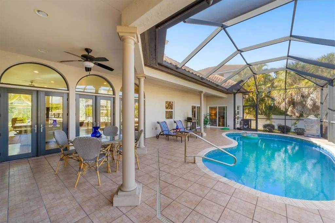
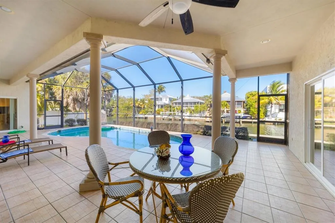
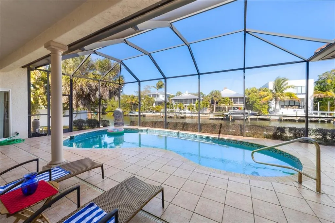
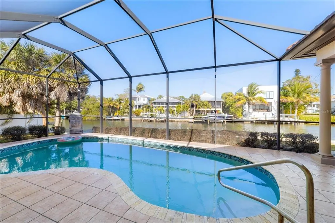
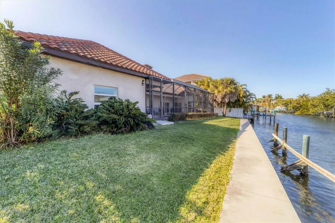
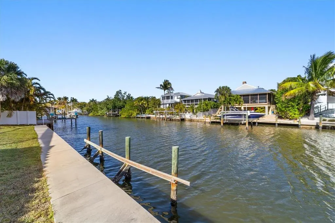
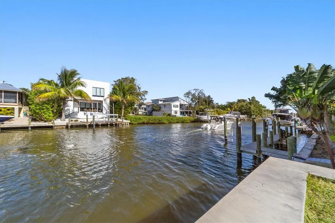
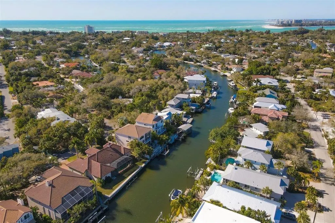
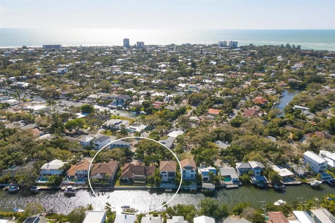
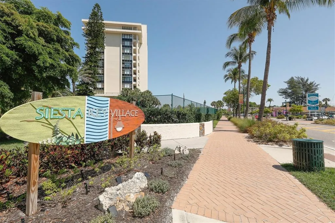
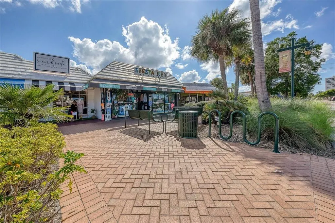
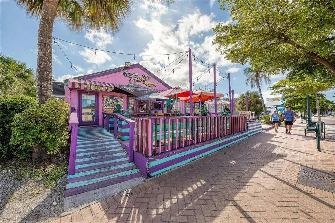
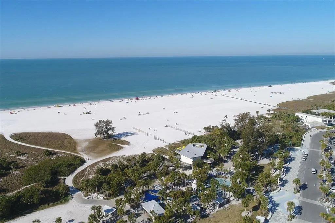
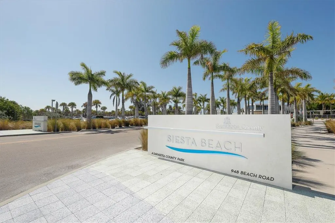
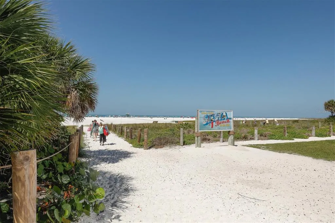
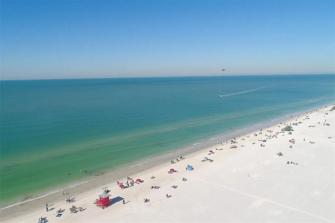
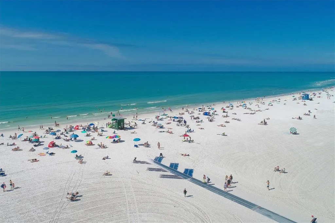
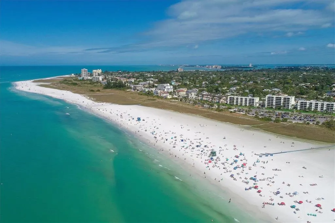
Location, waterfront, boating and income potential come together at 4937 Oxford Drive, an exceptionally spacious, one-story pool home with desired frontage on Siesta Key's Grand Canal. Offering an impressive 2,539 square feet of living space with three bedrooms plus an office, this home stands out for its generous proportions, wide-open living areas and rare single-level floor plan. Even more noteworthy, the home has experienced no water intrusion, according to the owner, an important distinction for island living. A previous remodel raised the ceilings, creating a wonderful sense of volume, light and openness throughout the main living spaces. Go outside and the reason for owning on Siesta Key becomes even more compelling. The screened lanai surrounds a heated saltwater pool, while beyond it lies the Grand Canal, one of the island's defining waterways and a tremendous advantage for those who want to embrace the Siesta Key boating lifestyle. Although the former dock was lost years ago, the existing pilings remain, presenting a potential opportunity to reestablish a dock and create your own waterfront setup, subject to applicable permitting and approvals. Beyond its appeal as a full-time residence or island retreat, this property has been a superb income producer, offering potential for an owner seeking lifestyle and investment opportunity. And the location is hard to beat, close to Siesta Key Village, world-famous Siesta Beach, restaurants, shopping and all the energy of island life, with convenient access to the mainland. Large, one-story homes offering this much living space, a private pool, Grand Canal frontage, boating potential, strong income history and no water intrusion are difficult to find. Whether you envision a personal waterfront retreat, a potential income-producing investment or the best of both, 4937 Oxford Drive delivers a rare combination of space, location and Siesta Key lifestyle.
| Elementary School | Middle School | High School |
|---|---|---|
| Phillippi Shores Elementary Elementary School | Brookside Middle Middle School | Sarasota High High School |
| Price History | |
|---|---|
| 8/17/2026 | Listed $2,250,000 |
General Features
| Sewer | Private Sewer |
|---|---|
| Heating | Central,Electric |
| Cooling | Central Air |
| Utilities | Cable Connected,Electricity Connected,Public,Sewer Connected,Water Connected |
| Roof | Tile |
| Appliances | Dishwasher,Disposal,Dryer,Electric Water Heater,Exhaust Fan,Microwave,Range,Refrigerator,Washer |
| Zoning | RSF2 |
| Garage Spaces | 2 |
| Patio/Porch Features | Covered,Front Porch |
| Architectural Style | Florida,Ranch,Mediterranean |
| Pool Features | Gunite,Heated,In Ground,Salt Water,Screen Enclosure |
| Security Features | Security System |
| Construction Materials | Block,Stucco |
| Pets Allowed | Yes |
| Year Built | 1974 |
| View | Pool,Water |
| Levels | One |
| Property Subtype | Single Family Residence |
| Tax Year | 2025 |
| Ownership | Fee Simple |
| Waterfront Features | Canal Front,Waterfront |
| Community Features | Canal Front,Fishing,Water Access,Waterfront |
| Accessibility | Grip-Accessible Features |
| County | Sarasota |
| New Construction | false |
| Property Type | Residential |
| Attached Garage | true |
| Subdivision Name | SIESTA BEACH |
| Facing Direction | Southwest |
| Garage Y/N | true |
| Total Rooms | 9 |
| Full Baths | 2 |
| Status | Active |
| Directions | Siesta Dr W. follow it all the way until it turns into Ocean and keep going. Turn east on Treasure Boat Way to Oxford. Go South to home. |
| High School | Sarasota High |
| City | SIESTA KEY |
| Body of Water | GRAND CANAL |
| Senior Community Y/N | false |
| MLS Area | 34242 - Sarasota/Crescent Beach/Siesta Key |
| Lot Size Units | Square Feet |
| Lot Size Square Feet | 9556 |
| Carport Y/N | false |
| Listing Terms | Cash,Conventional |
| Elementary School | Phillippi Shores Elementary |
| Property Attached Y/N | false |
| Land Lease Y/N | false |
| Tax Annual Amount | 20613 |
| Home Warranty Y/N | false |
| Middle/Junior High School | Brookside Middle |
| Additional Parcels Y/N | false |
| Lease Considered Y/N | true |
| Virtual Tour | https://vimeo.com/916678589 |
| Building Area Units | Square Feet |
| Living Area Units | Square Feet |
| Standard Status | Active |
| Occupancy Type | Tenant |
| Tax Lot | 11 |
| Legal Description | LOTS 11 & 12 BLK 24 SIESTA BEACH |
| Water View | Canal |
| Water Access Type | Brackish Water,Canal - Brackish,Canal - Freshwater,Canal - Saltwater |
| Pet Size Limit | Extra Large (101+ Lbs.) |
| Minimum Lease | 1 Month |
| Water Access Y/N | true |
| Additional Rooms | Family Room,Great Room,Inside Utility |
| Water View Y/N | true |
| Flood Zone Code | AE |
| In Law Suite YN | false |
Interior Features
| Interior Amenities | High Ceilings,Living Room/Dining Room Combo,Open Floorplan,Primary Bedroom Main Floor,Solid Surface Counters,Solid Wood Cabinets,Split Bedroom,Stone Counters,Walk-In Closet(s) |
|---|---|
| Flooring | Carpet,Porcelain Tile |
| Furnished Y/N | Partially |
| Total Stories | 1 |
| Air Conditioning Y/N | true |
| Heating Y/N | true |
| Window Features | Window Treatments |
| Fireplace Y/N | false |
| Laundry Features | Inside |
| Total Bedrooms | 3 |
| LivingAreaSource | Public Records |
| Total Baths | 2 |
Exterior Features
| Exterior Amenities | French Doors,Irrigation System,Outdoor Grill |
|---|---|
| Vegetation | Mature Landscaping,Trees/Landscaped |
| Parking Features | Covered,Garage Door Opener,Ground Level,Guest |
| Lot Features | In County,Near Golf Course,Near Marina,Near Public Transit |
| Water Source | Public |
| Lot Size Area | 9556 |
| Foundation Details | Slab |
| Spa | false |
| Building Area Total | 3452 |
| Lot Size Acres | 0.22 |
| Road Surface Type | Paved,Asphalt |
| Frontage Length | Canal: 103 |
| Private Pool | true |
| Waterfront Y/N | true |
| Covered Spaces | 2 |
| Road Frontage Type | Street Paved |
| Number of Lots | 1 |
| Road Responsibility | Public Maintained Road |
Amenities
- Foreclosure
- Views
- Short Sale
- New Construction
- Adult 55+
- Lease To Own
- No HOA Fees
- Furnished
- Primary On Main
- Air Conditioning
- Seller Finance
- Green
- Fixer Upper
- Horse
- Golf
- Fireplace
- Deck
- Garage
- Basement
- Pool
Property vs Single Family Average in 34242
Price
Taxes
Year Built
 Copyright © MFRMLS.com All information deemed reliable but not guaranteed. All properties are subject to prior sale, change or withdrawal. Neither listing broker(s) or information provider(s) shall be responsible for any typographical errors, misinformation, misprints and shall be held totally harmless. Listing(s) information is provided for consumers personal, non-commercial use and may not be used for any purpose other than to identify prospective properties consumers may be interested in purchasing. Information on this site was last updated Last updated on August 22, 2026 8:32 PM UTC The listing information on this page last changed on Last updated on August 22, 2026 8:32 PM UTCd. The data relating to real estate for sale on this website comes in part from the Internet Data Exchange program of MFR MLS.
All information deemed reliable but not guaranteed. All properties are subject to prior sale, change or withdrawal. Neither listing broker(s) or information provider(s) shall be responsible for any typographical errors, misinformation, misprints and shall be held totally harmless. Listing(s) information is provided for consumers personal, non-commercial use and may not be used for any purpose other than to identify prospective properties consumers may be interested in purchasing.
Updated on August 22, 2026 8:32 PM UTC
Copyright © MFRMLS.com All information deemed reliable but not guaranteed. All properties are subject to prior sale, change or withdrawal. Neither listing broker(s) or information provider(s) shall be responsible for any typographical errors, misinformation, misprints and shall be held totally harmless. Listing(s) information is provided for consumers personal, non-commercial use and may not be used for any purpose other than to identify prospective properties consumers may be interested in purchasing. Information on this site was last updated Last updated on August 22, 2026 8:32 PM UTC The listing information on this page last changed on Last updated on August 22, 2026 8:32 PM UTCd. The data relating to real estate for sale on this website comes in part from the Internet Data Exchange program of MFR MLS.
All information deemed reliable but not guaranteed. All properties are subject to prior sale, change or withdrawal. Neither listing broker(s) or information provider(s) shall be responsible for any typographical errors, misinformation, misprints and shall be held totally harmless. Listing(s) information is provided for consumers personal, non-commercial use and may not be used for any purpose other than to identify prospective properties consumers may be interested in purchasing.
Updated on August 22, 2026 8:32 PM UTC
