

Primary on Main
Address
5128 Oxford Drive, SARASOTA, FL
Price
$ 1,300,000
Property Attributes
- MLS#A4697056
- TypeSingle Family
- Listing Status Active
- CountySarasota
- CitySARASOTA
- AreaSarasota/Crescent Beach/Siesta Key
- NeighborhoodSIESTA BEACH
- Zip34242
- StyleSingle Family Residence
- Year Built1967
- Taxes$ 8580
- Price$ 1,300,000
- Bedrooms2
- Full Bathrooms2
- Half Bathrooms0
- Sqr Footage1908
- Lot Size0.21 Acres
Data Source:
Stellar MLS
Property Description
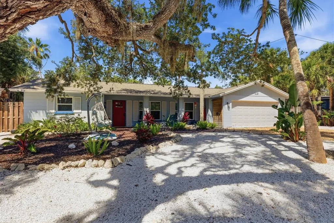
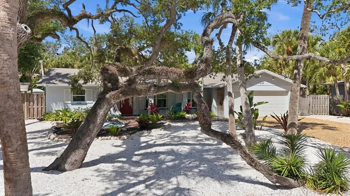
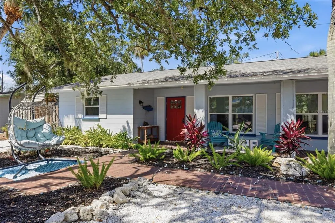
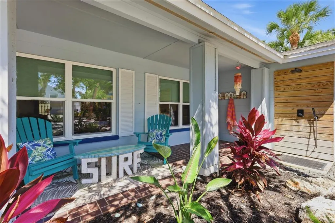
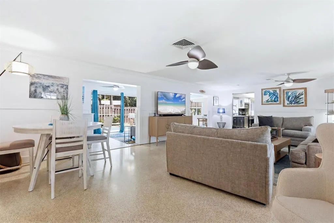
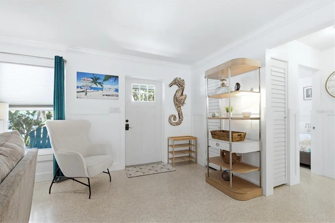
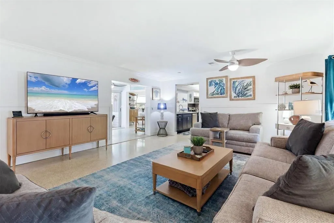
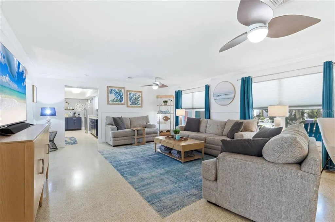
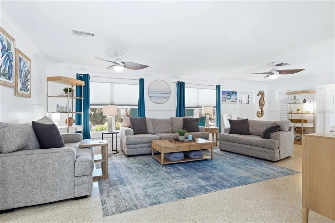
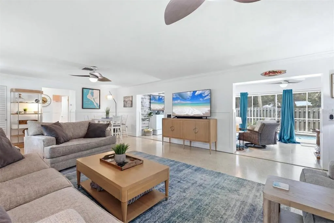
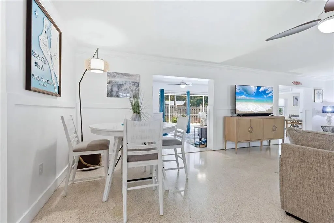
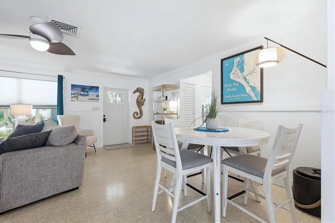
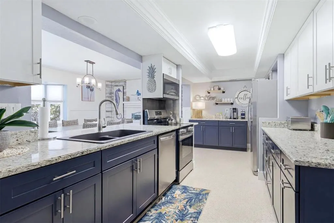
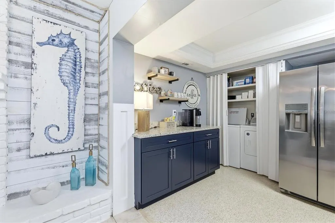
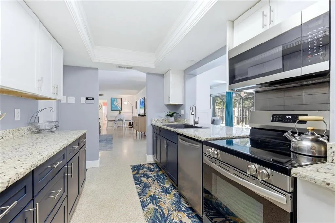
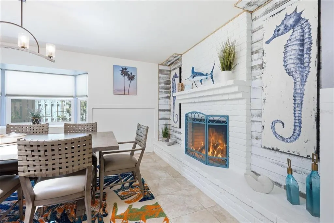
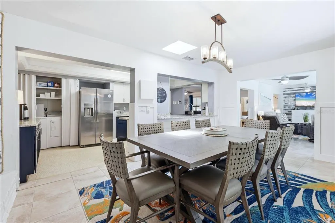
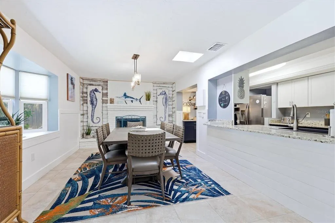
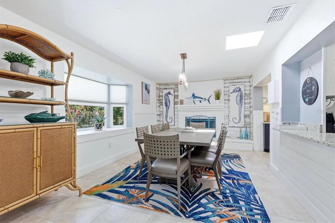
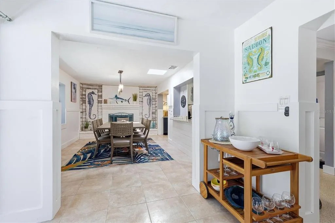
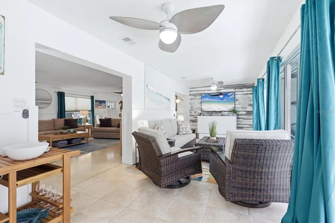
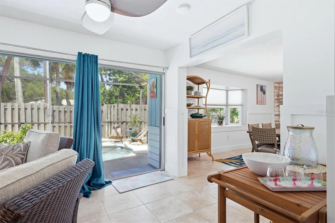
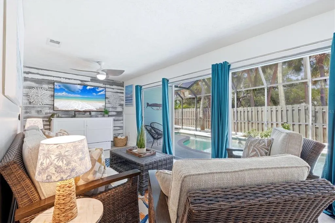
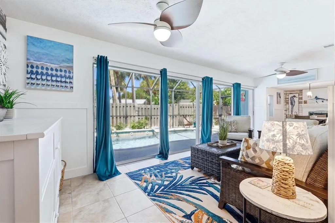
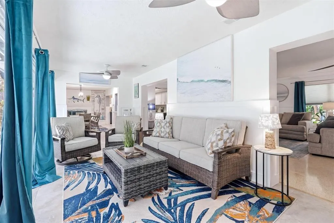
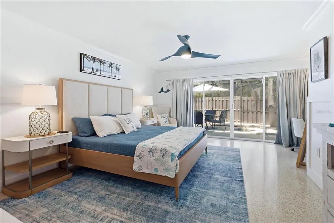
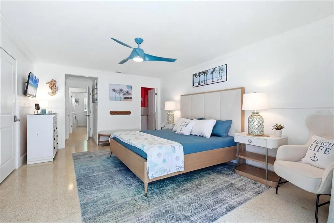
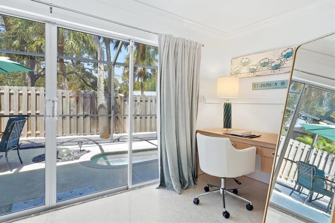
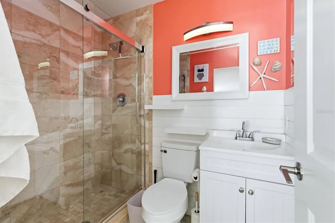
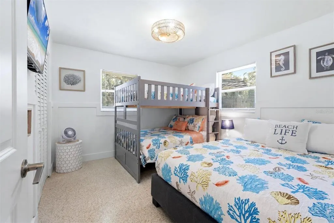
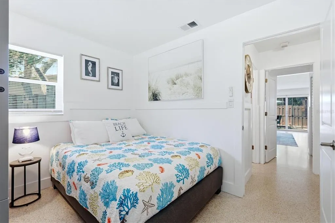
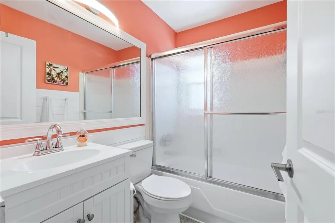
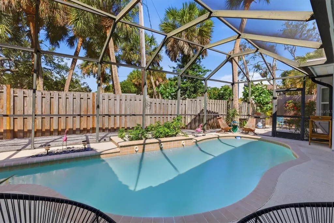
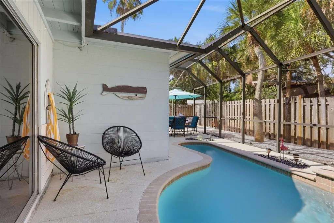
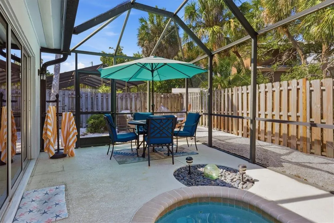
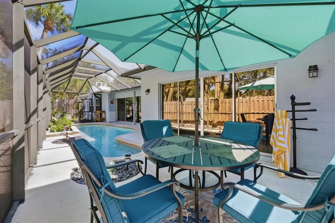
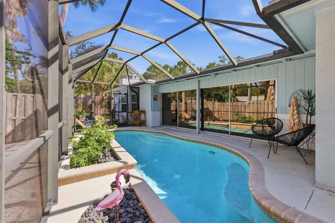
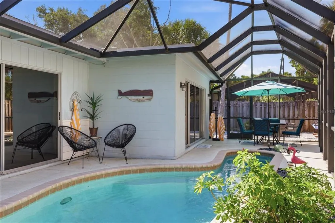
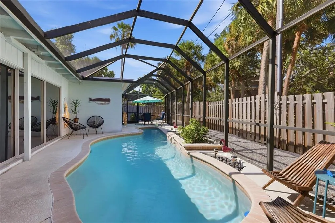
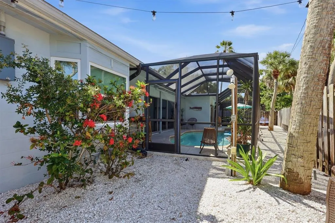
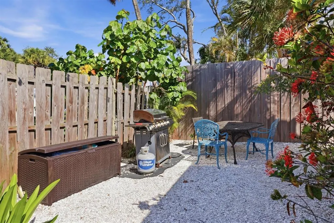
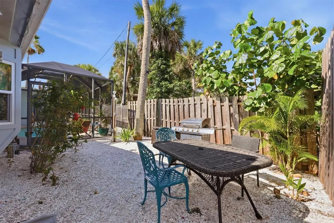
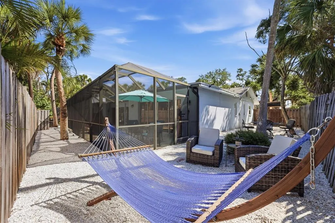
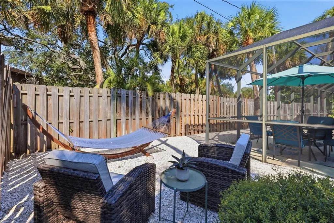
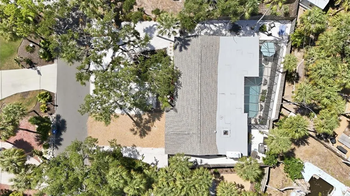
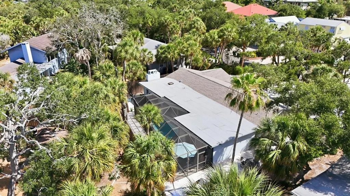
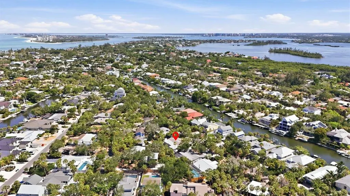
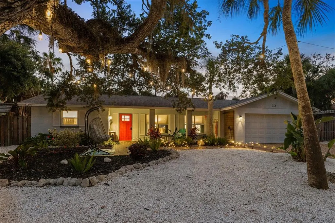
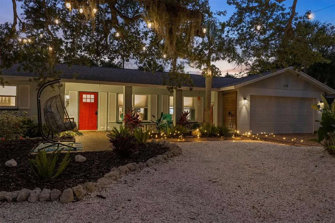
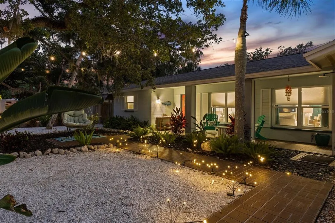
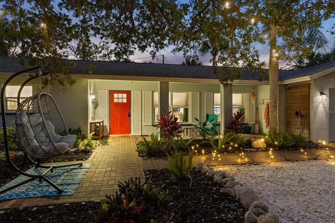
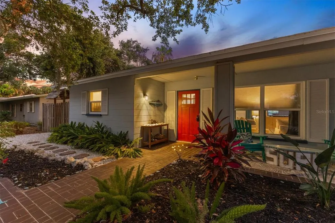
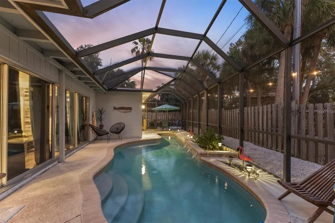
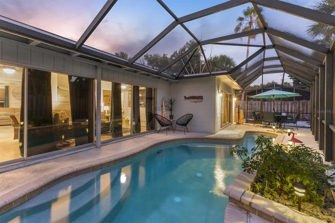
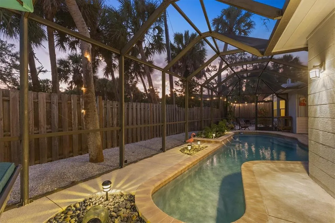
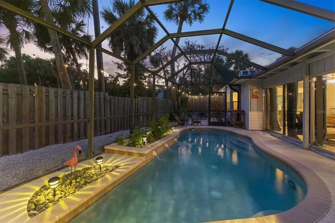
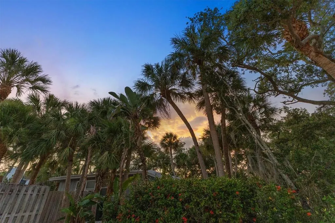
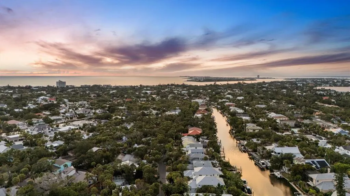
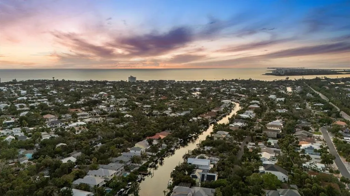
Nestled beneath majestic oak trees, this beautifully updated home has a flexible floor plan. It boasts multiple sleeping areas that comfortably accommodates visiting family and guests. Tastefully furnished and decorated, this residence underwent extensive renovations in recent years and features a newly installed roof, new impact rated windows, restored terrazzo flooring complemented by updated tile throughout. The kitchen is well-appointed with stainless steel appliances. Both bathrooms have been tastefully remodeled with granite countertops, updated fixtures, modern sinks, and designer finishes. Walk, Bike or golf cart just a short distance to the Siesta Key Village and America's most celebrated beach. Step outside to enjoy the enclosed, heated, chlorine-free pool and a private backyard oasis, perfect for relaxing or entertaining. Nearby, Siesta Key Village offers boutique shopping, acclaimed dining, live entertainment, vibrant nightlife, charming cafés, and peaceful parks. Aside from the stunning Siesta Key beaches... pickle ball, tennis courts and parks just a short bike ride away, provide fantastic outdoor recreation opportunities. Throughout the year, the island hosts a variety of special events that celebrate the unique lifestyle and beauty of the area. Experience the best of island living on world-famous Siesta Key, renowned for its powder-soft white sand, crystal-clear turquoise waters, and laid-back coastal charm. Whether you're seeking a full-time residence, vacation getaway, or income-producing investment, this exceptional property presents an opportunity to own your own slice of paradise. With strong year-round rental demand, it offers both an outstanding lifestyle and excellent investment potential. All measurements are approximate and need to be confirmed by the buyer.
| Elementary School | Middle School | High School |
|---|---|---|
| Phillippi Shores Elementary Elementary School | Brookside Middle Middle School | Sarasota High High School |
| Price History | |
|---|---|
| 6/17/2026 | Listed $1,300,000 |
General Features
| Sewer | Private Sewer |
|---|---|
| Heating | Central |
| Cooling | Central Air |
| Utilities | Cable Connected,Electricity Connected,Fiber Optics,Public,Sewer Connected,Water Connected |
| Roof | Shingle |
| Appliances | Dishwasher,Disposal,Dryer,Electric Water Heater,Ice Maker,Microwave,Range,Refrigerator,Washer |
| Zoning | RSF2 |
| Garage Spaces | 2 |
| Patio/Porch Features | Enclosed,Screened |
| Pool Features | Gunite,Heated,In Ground,Screen Enclosure |
| Construction Materials | Block |
| Pets Allowed | Cats OK,Dogs OK |
| Year Built | 1967 |
| Levels | One |
| Property Subtype | Single Family Residence |
| Tax Year | 2025 |
| Ownership | Fee Simple |
| County | Sarasota |
| New Construction | false |
| Property Type | Residential |
| Attached Garage | true |
| Subdivision Name | SIESTA BEACH |
| Facing Direction | East |
| Garage Y/N | true |
| Total Rooms | 6 |
| Full Baths | 2 |
| Status | Active |
| Directions | US 41 to West on Siesta Drive. Straight to Higel Ave to Treasure Boat Way, East to Oxford Dr. Right to the home. |
| High School | Sarasota High |
| City | SARASOTA |
| Senior Community Y/N | false |
| MLS Area | 34242 - Sarasota/Crescent Beach/Siesta Key |
| Lot Size Units | Square Feet |
| Lot Size Square Feet | 9071 |
| Carport Y/N | false |
| Elementary School | Phillippi Shores Elementary |
| Land Lease Y/N | false |
| Tax Annual Amount | 8580.46 |
| Home Warranty Y/N | true |
| Middle/Junior High School | Brookside Middle |
| Property Condition | Completed |
| Additional Parcels Y/N | false |
| Lease Considered Y/N | true |
| Virtual Tour | https://customer-a2w2ng2dptu8jhre.cloudflarestream.com/d26a773a0f0d87e0c142bc8b59c08162/dl/default.mp4?p=eyJ0eXBlIjoiZG93bmxvYWRzIiwidmlkZW9JRCI6ImQyNmE3NzNhMGYwZDg3ZTBjMTQyYmM4YjU5YzA4MTYyIiwib3duZXJJRCI6MzA4MjAxMTEsImNyZWF0b3JJRCI6IiIsImRvd25sb2FkVHlwZSI6ImRlZmF1bHQiLCJmaWxlbmFtZSI6IjUxMjhfT3hmb3JkX0RyIiwic3RvcmFnZVByb3ZpZGVyIjo0LCJkdXJhdGlvblNlY3MiOjkwLCJyZXNvbHV0aW9uIjoiMTA4MCIsInRvdGFsQnl0ZVNpemUiOjYxMTc3ODI3fQ&s=wpMFXG7DuMKVXMKcNcK6C8OWNQREXcO_Y8KTHj3CrTrDs8KGwp4iw6PDiMKkwpEX |
| Building Area Units | Square Feet |
| Living Area Units | Square Feet |
| Standard Status | Active |
| Occupancy Type | Vacant |
| Tax Lot | 5 |
| Legal Description | LOT 5 & PART OF LOT 4 DESC AS BEG AT SW COR OF NE 1/4 OF SEC 12 TH N-89-34-24-E ALG O/L EDGEMERE LN 699.57 FT TO W R/W OXFORD DR EXTENDED TH NWLY ALONG CURVE TO LEFT 501.49 FT TH NWLY ALONG CURVE |
| Minimum Lease | 1 Month |
| Water Access Y/N | false |
| Additional Rooms | Florida Room,Formal Dining Room Separate |
| Water View Y/N | false |
| Flood Zone Code | AE |
| In Law Suite YN | false |
Interior Features
| Interior Amenities | Ceiling Fan(s),Dry Bar,Open Floorplan,Primary Bedroom Main Floor,Stone Counters,Walk-In Closet(s) |
|---|---|
| Flooring | Terrazzo |
| Furnished Y/N | Turnkey |
| Fireplace Features | Wood Burning |
| Total Stories | 1 |
| Air Conditioning Y/N | true |
| Heating Y/N | true |
| Window Features | Blinds,Drapes,Storm Window(s),Window Treatments |
| Fireplace Y/N | true |
| Laundry Features | Inside |
| Total Bedrooms | 2 |
| LivingAreaSource | Public Records |
| Total Baths | 2 |
Exterior Features
| Exterior Amenities | Lighting,Outdoor Shower,Private Yard |
|---|---|
| Vegetation | Oak Trees |
| Fencing | Fenced,Wood |
| Parking Features | Garage Door Opener |
| Lot Features | FloodZone,In County |
| Water Source | Public |
| Lot Size Area | 9071 |
| Foundation Details | Slab |
| Spa | false |
| Building Area Total | 2490 |
| Lot Size Acres | 0.21 |
| Road Surface Type | Paved |
| Private Pool | true |
| Waterfront Y/N | false |
| Covered Spaces | 2 |
| Road Responsibility | Public Maintained Road |
Amenities
- Foreclosure
- Views
- Short Sale
- New Construction
- Adult 55+
- Lease To Own
- No HOA Fees
- Furnished
- Primary On Main
- Air Conditioning
- Seller Finance
- Green
- Fixer Upper
- Horse
- Golf
- Fireplace
- Deck
- Garage
- Basement
- Pool
Property vs Single Family Average in 34242
Price
Taxes
Year Built
 Copyright © MFRMLS.com All information deemed reliable but not guaranteed. All properties are subject to prior sale, change or withdrawal. Neither listing broker(s) or information provider(s) shall be responsible for any typographical errors, misinformation, misprints and shall be held totally harmless. Listing(s) information is provided for consumers personal, non-commercial use and may not be used for any purpose other than to identify prospective properties consumers may be interested in purchasing. Information on this site was last updated Last updated on August 22, 2026 8:32 PM UTC The listing information on this page last changed on Last updated on August 22, 2026 8:32 PM UTCd. The data relating to real estate for sale on this website comes in part from the Internet Data Exchange program of MFR MLS.
All information deemed reliable but not guaranteed. All properties are subject to prior sale, change or withdrawal. Neither listing broker(s) or information provider(s) shall be responsible for any typographical errors, misinformation, misprints and shall be held totally harmless. Listing(s) information is provided for consumers personal, non-commercial use and may not be used for any purpose other than to identify prospective properties consumers may be interested in purchasing.
Updated on August 22, 2026 8:32 PM UTC
Copyright © MFRMLS.com All information deemed reliable but not guaranteed. All properties are subject to prior sale, change or withdrawal. Neither listing broker(s) or information provider(s) shall be responsible for any typographical errors, misinformation, misprints and shall be held totally harmless. Listing(s) information is provided for consumers personal, non-commercial use and may not be used for any purpose other than to identify prospective properties consumers may be interested in purchasing. Information on this site was last updated Last updated on August 22, 2026 8:32 PM UTC The listing information on this page last changed on Last updated on August 22, 2026 8:32 PM UTCd. The data relating to real estate for sale on this website comes in part from the Internet Data Exchange program of MFR MLS.
All information deemed reliable but not guaranteed. All properties are subject to prior sale, change or withdrawal. Neither listing broker(s) or information provider(s) shall be responsible for any typographical errors, misinformation, misprints and shall be held totally harmless. Listing(s) information is provided for consumers personal, non-commercial use and may not be used for any purpose other than to identify prospective properties consumers may be interested in purchasing.
Updated on August 22, 2026 8:32 PM UTC
